Your space
Dimensions, ceiling heights, windows, doors, services and architectural limitations.
Bespoke kitchen design | UAE manufacturing
Custom kitchen design, UAE manufacturing and professional installation for villas and apartments in Dubai and Abu Dhabi. We plan the layout, cabinetry, storage and finishes around your daily routine. Begin with a free site visit and measurements, followed by a design based quotation.
Our design point of view
No two homes are used in exactly the same way. We begin with the room, then study how you move through it, where your appliances belong, what deserves to be hidden, what should be displayed and how much storage daily life really needs.
Your bespoke kitchen cabinets are planned to fit the room rather than forcing it to suit standard unit sizes. For existing homes, we also assess plumbing, electrical points, ceiling details and appliance positions before the design is finalised.
See how we design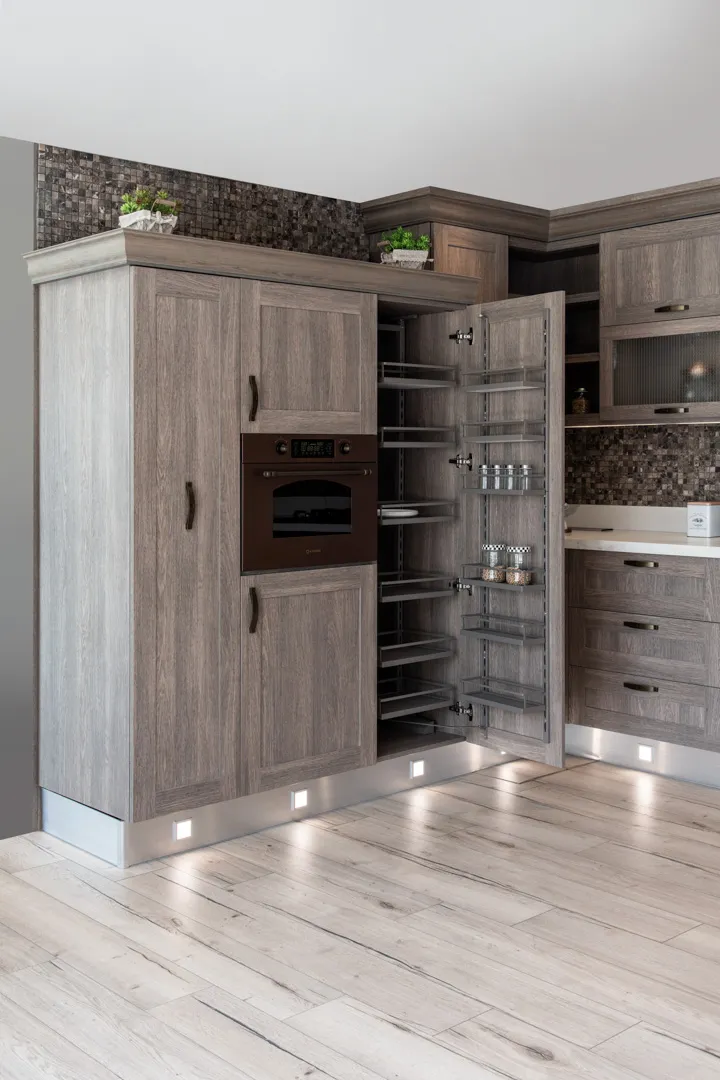

The studio behind the work
Behind every CustomKitchens.ae project is the Tasawer team, combining design direction, technical detailing, UAE manufacturing and precise installation so the finished kitchen feels considered from the first sketch to the final handover.
Book a showroom consultationHow we design a custom kitchen
A strong kitchen plan comes from understanding several things together, not choosing cabinets one by one. Move through the seven considerations below to see what shapes the design.
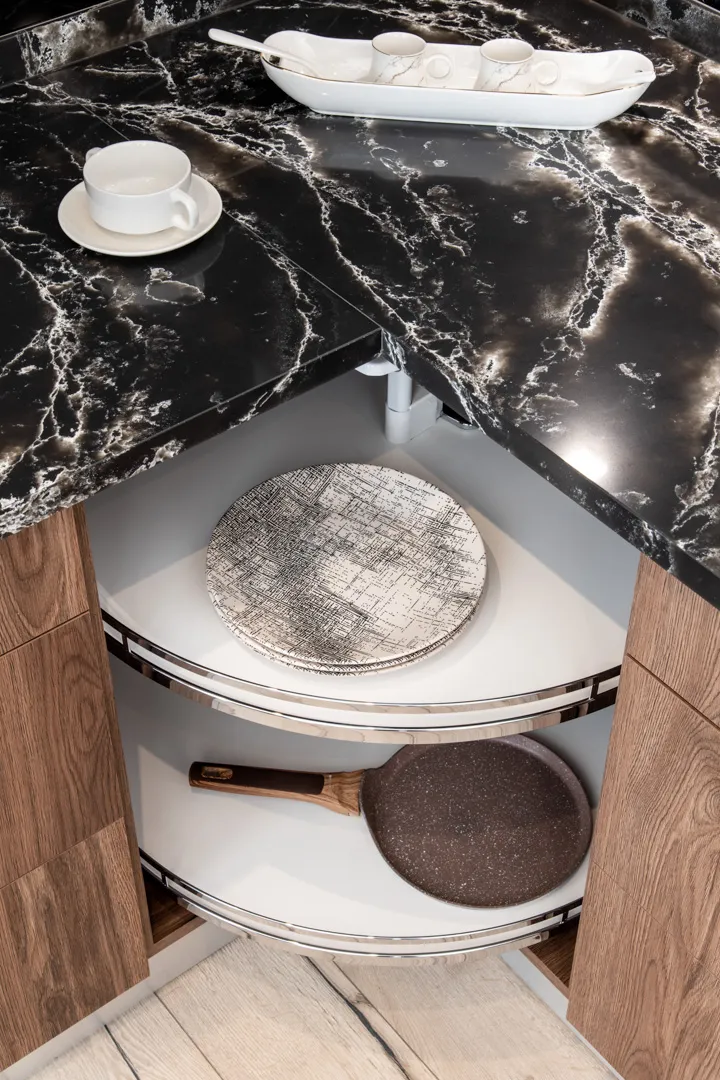
Dimensions, ceiling heights, windows, doors, services and architectural limitations.
How often you cook, how you prepare food and the work surface you need.
Pantry goods, cookware, serving items, cleaning products and small appliances.
Refrigerator, oven, hob, dishwasher, microwave and other confirmed specifications.
How many people use the kitchen and how the room needs to support daily life.
Colours, textures, lighting and finishes considered as part of the wider home.
Material, hardware and accessory levels aligned with the project requirements and budget.
Custom kitchen styles
Choose modern, luxury, minimalist or handleless cabinetry to suit your home. The style guides proportions, door details, appliance integration and finishes, while the layout keeps everyday tasks comfortable.
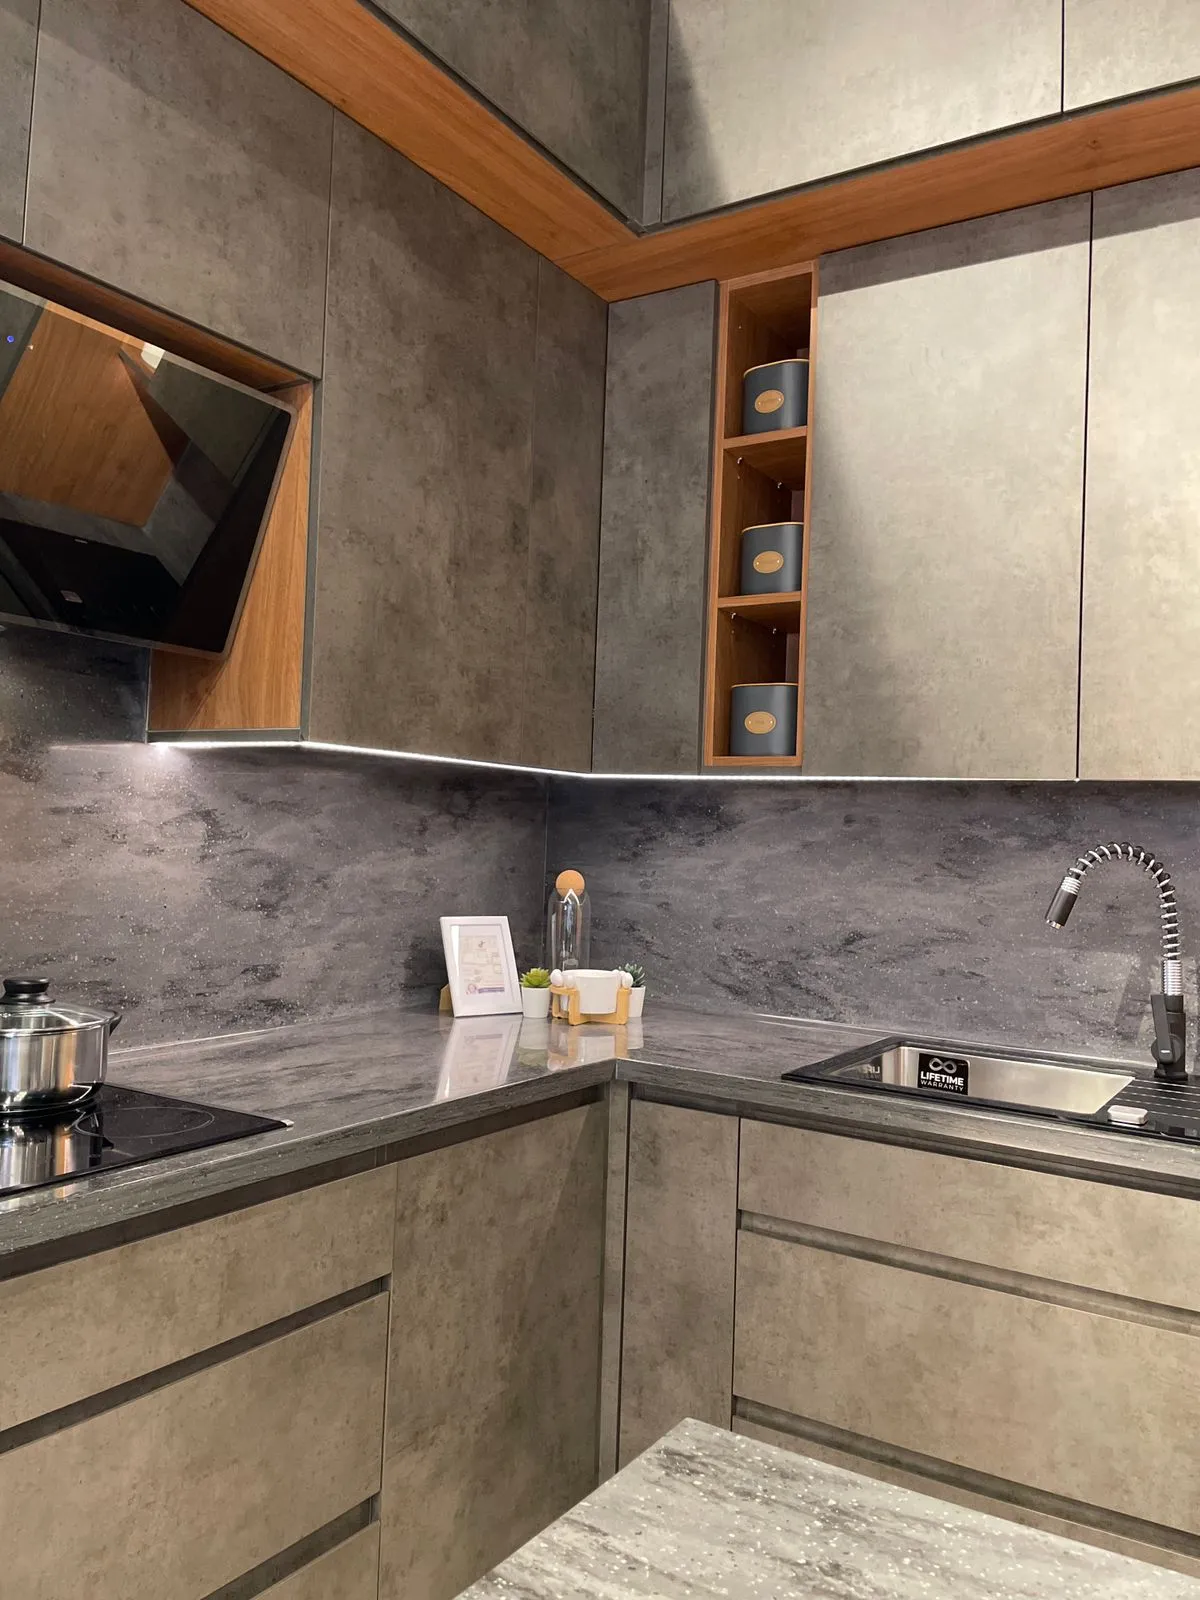
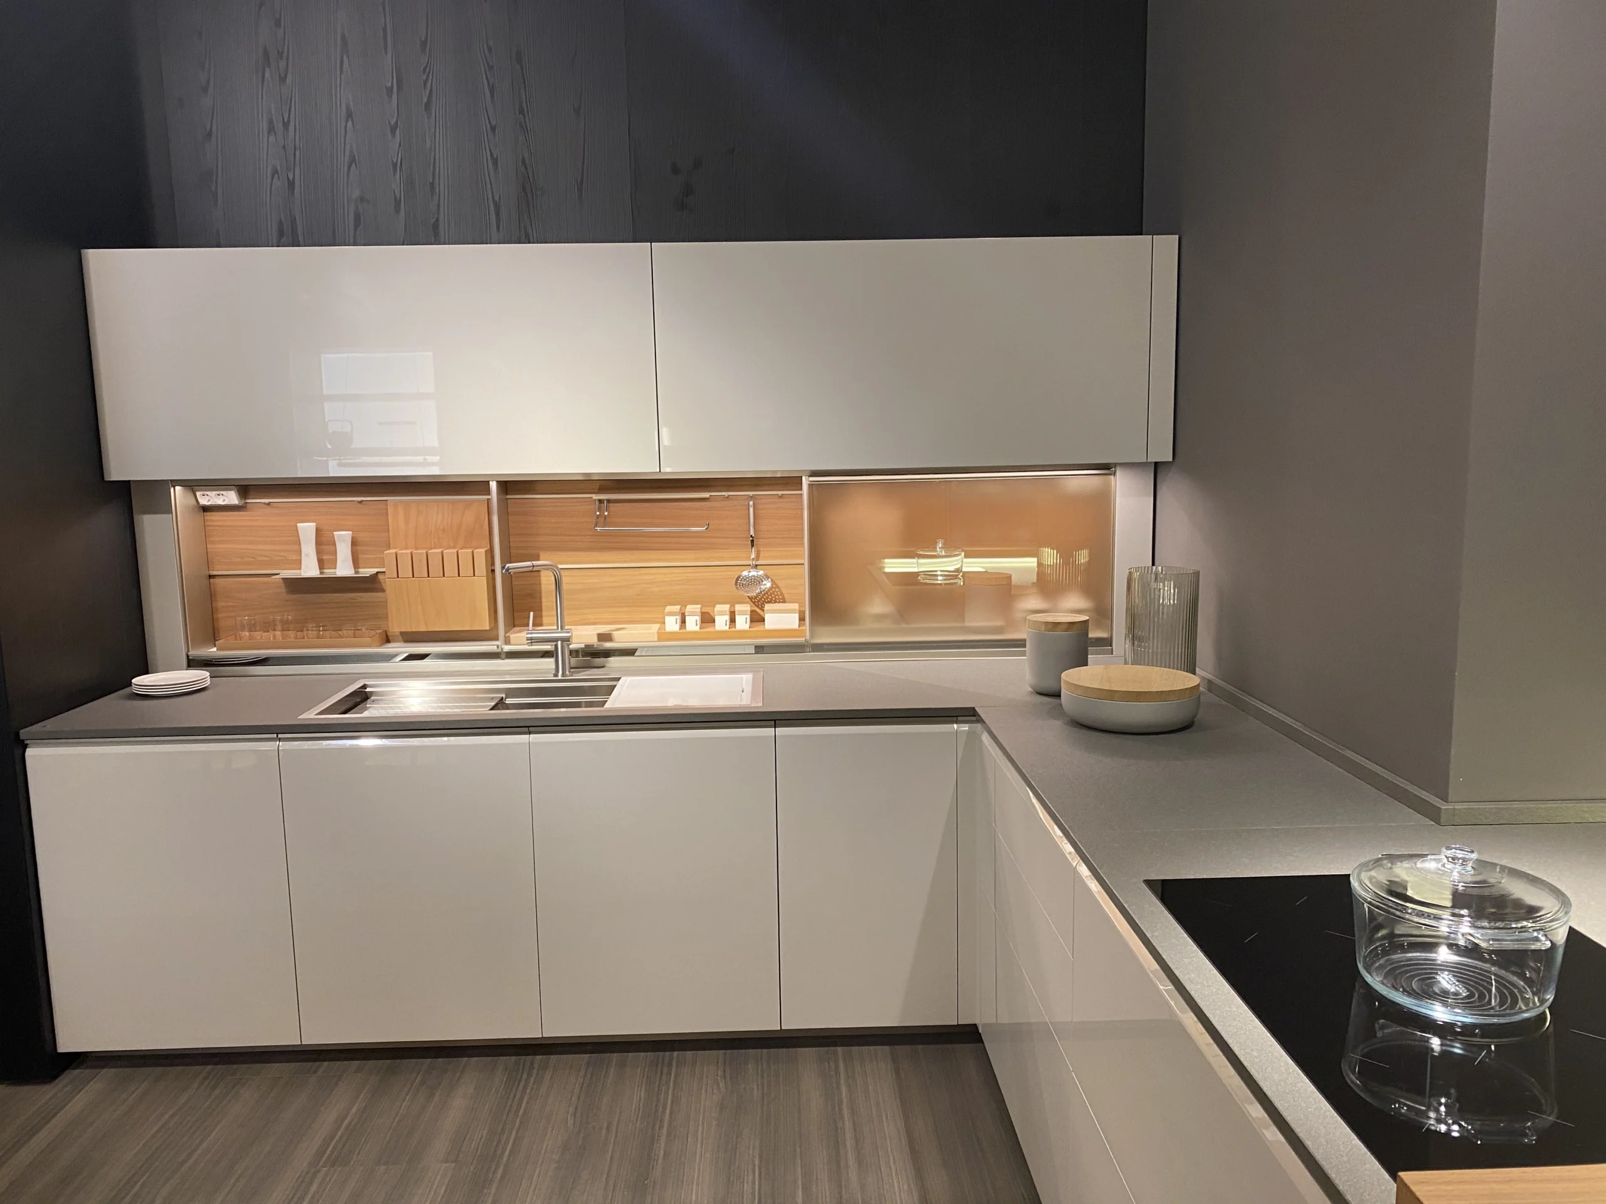
Clean lines, integrated appliances, generous drawers and practical storage for contemporary apartments, townhouses and villas.
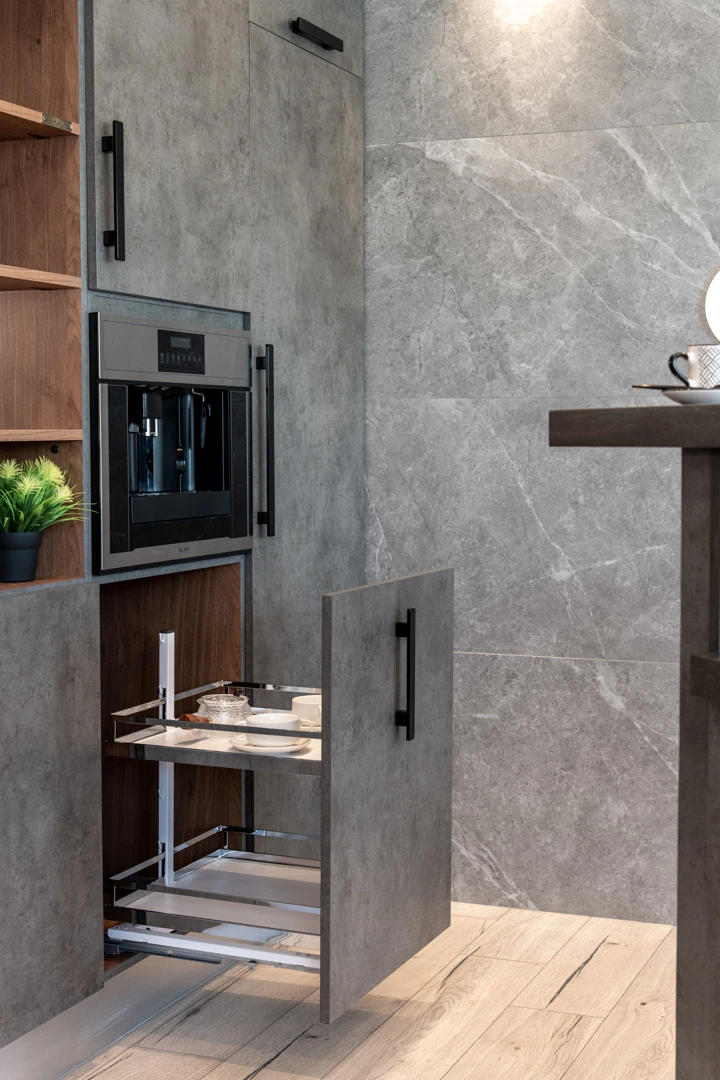
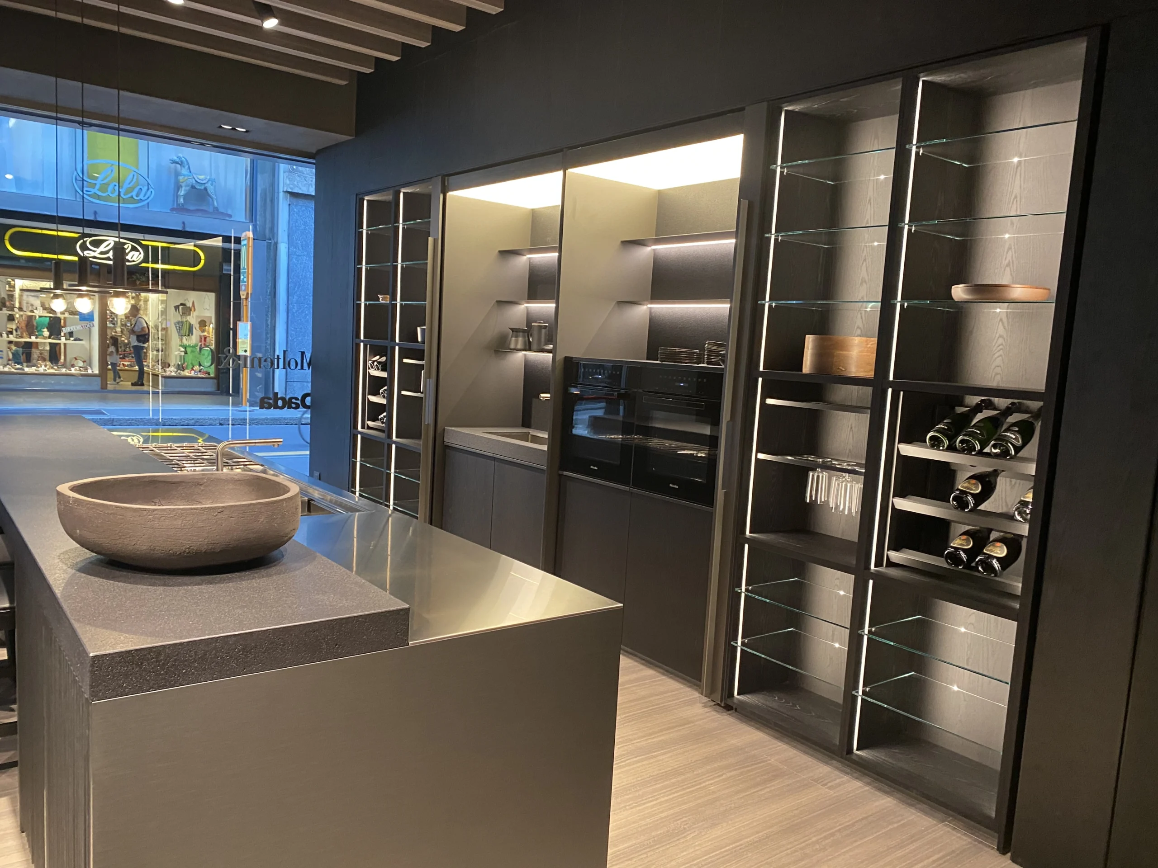
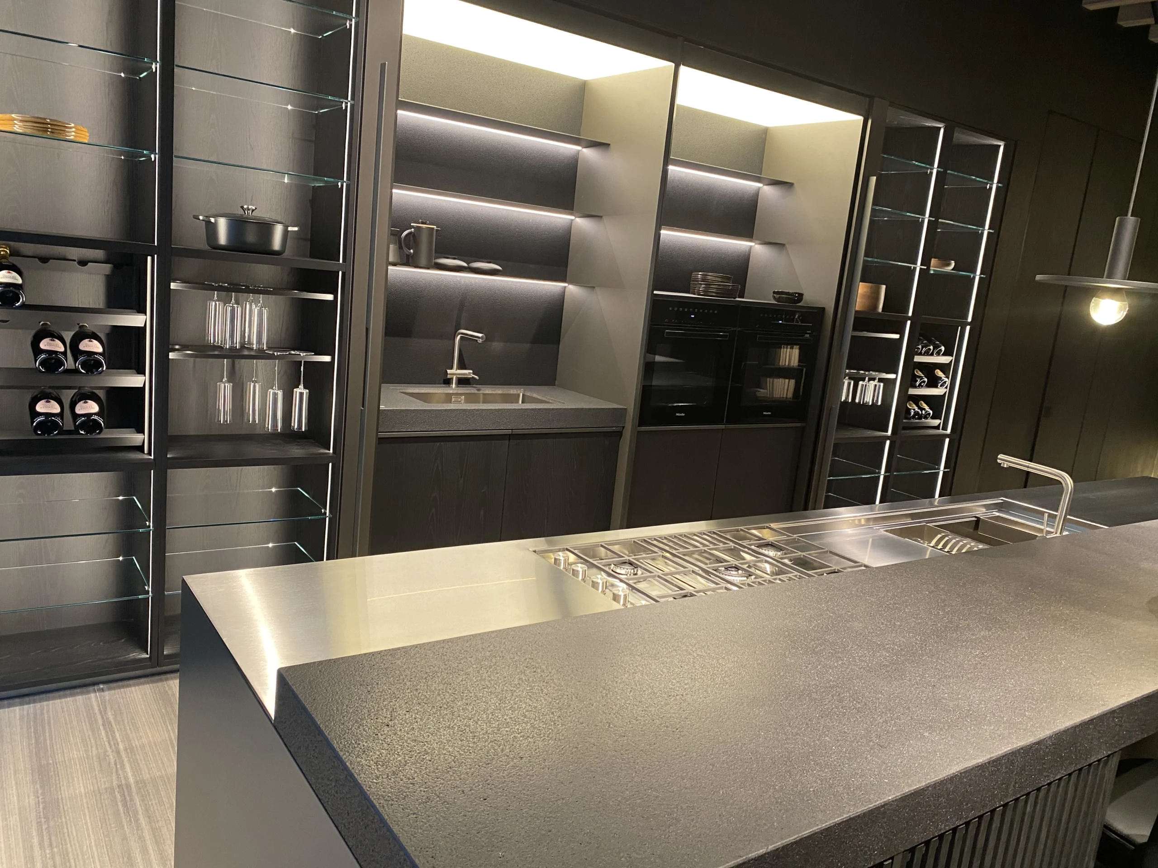
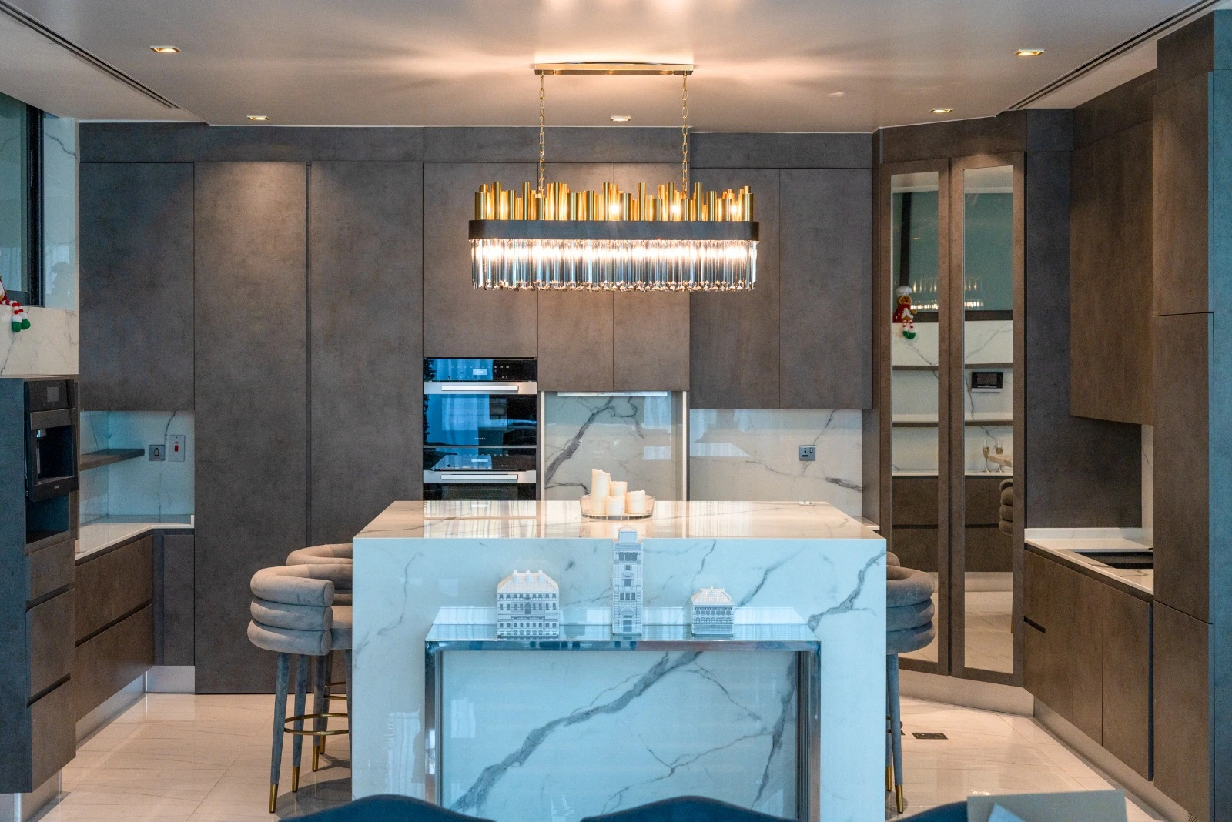
Statement islands, pantry walls, glass details and integrated lighting, planned alongside practical preparation space and circulation.
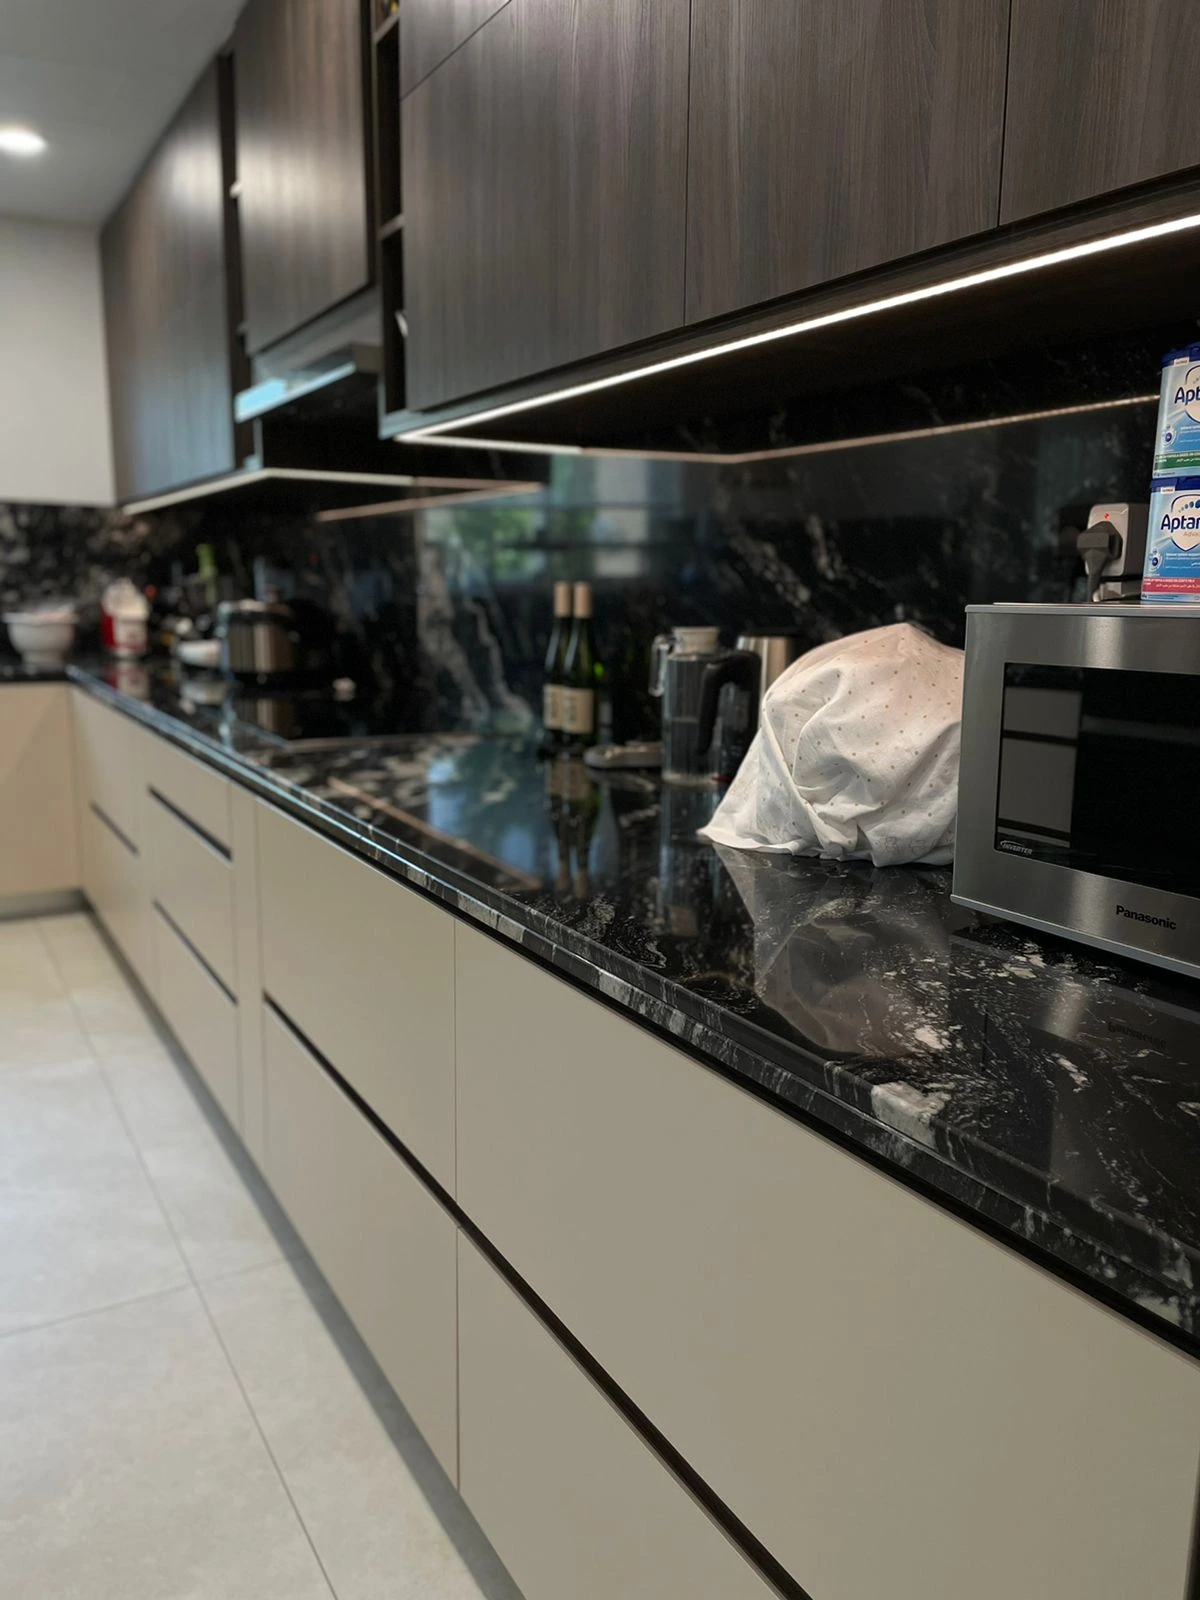
Reduced visual clutter, seamless fronts and concealed storage for a calm, refined room.
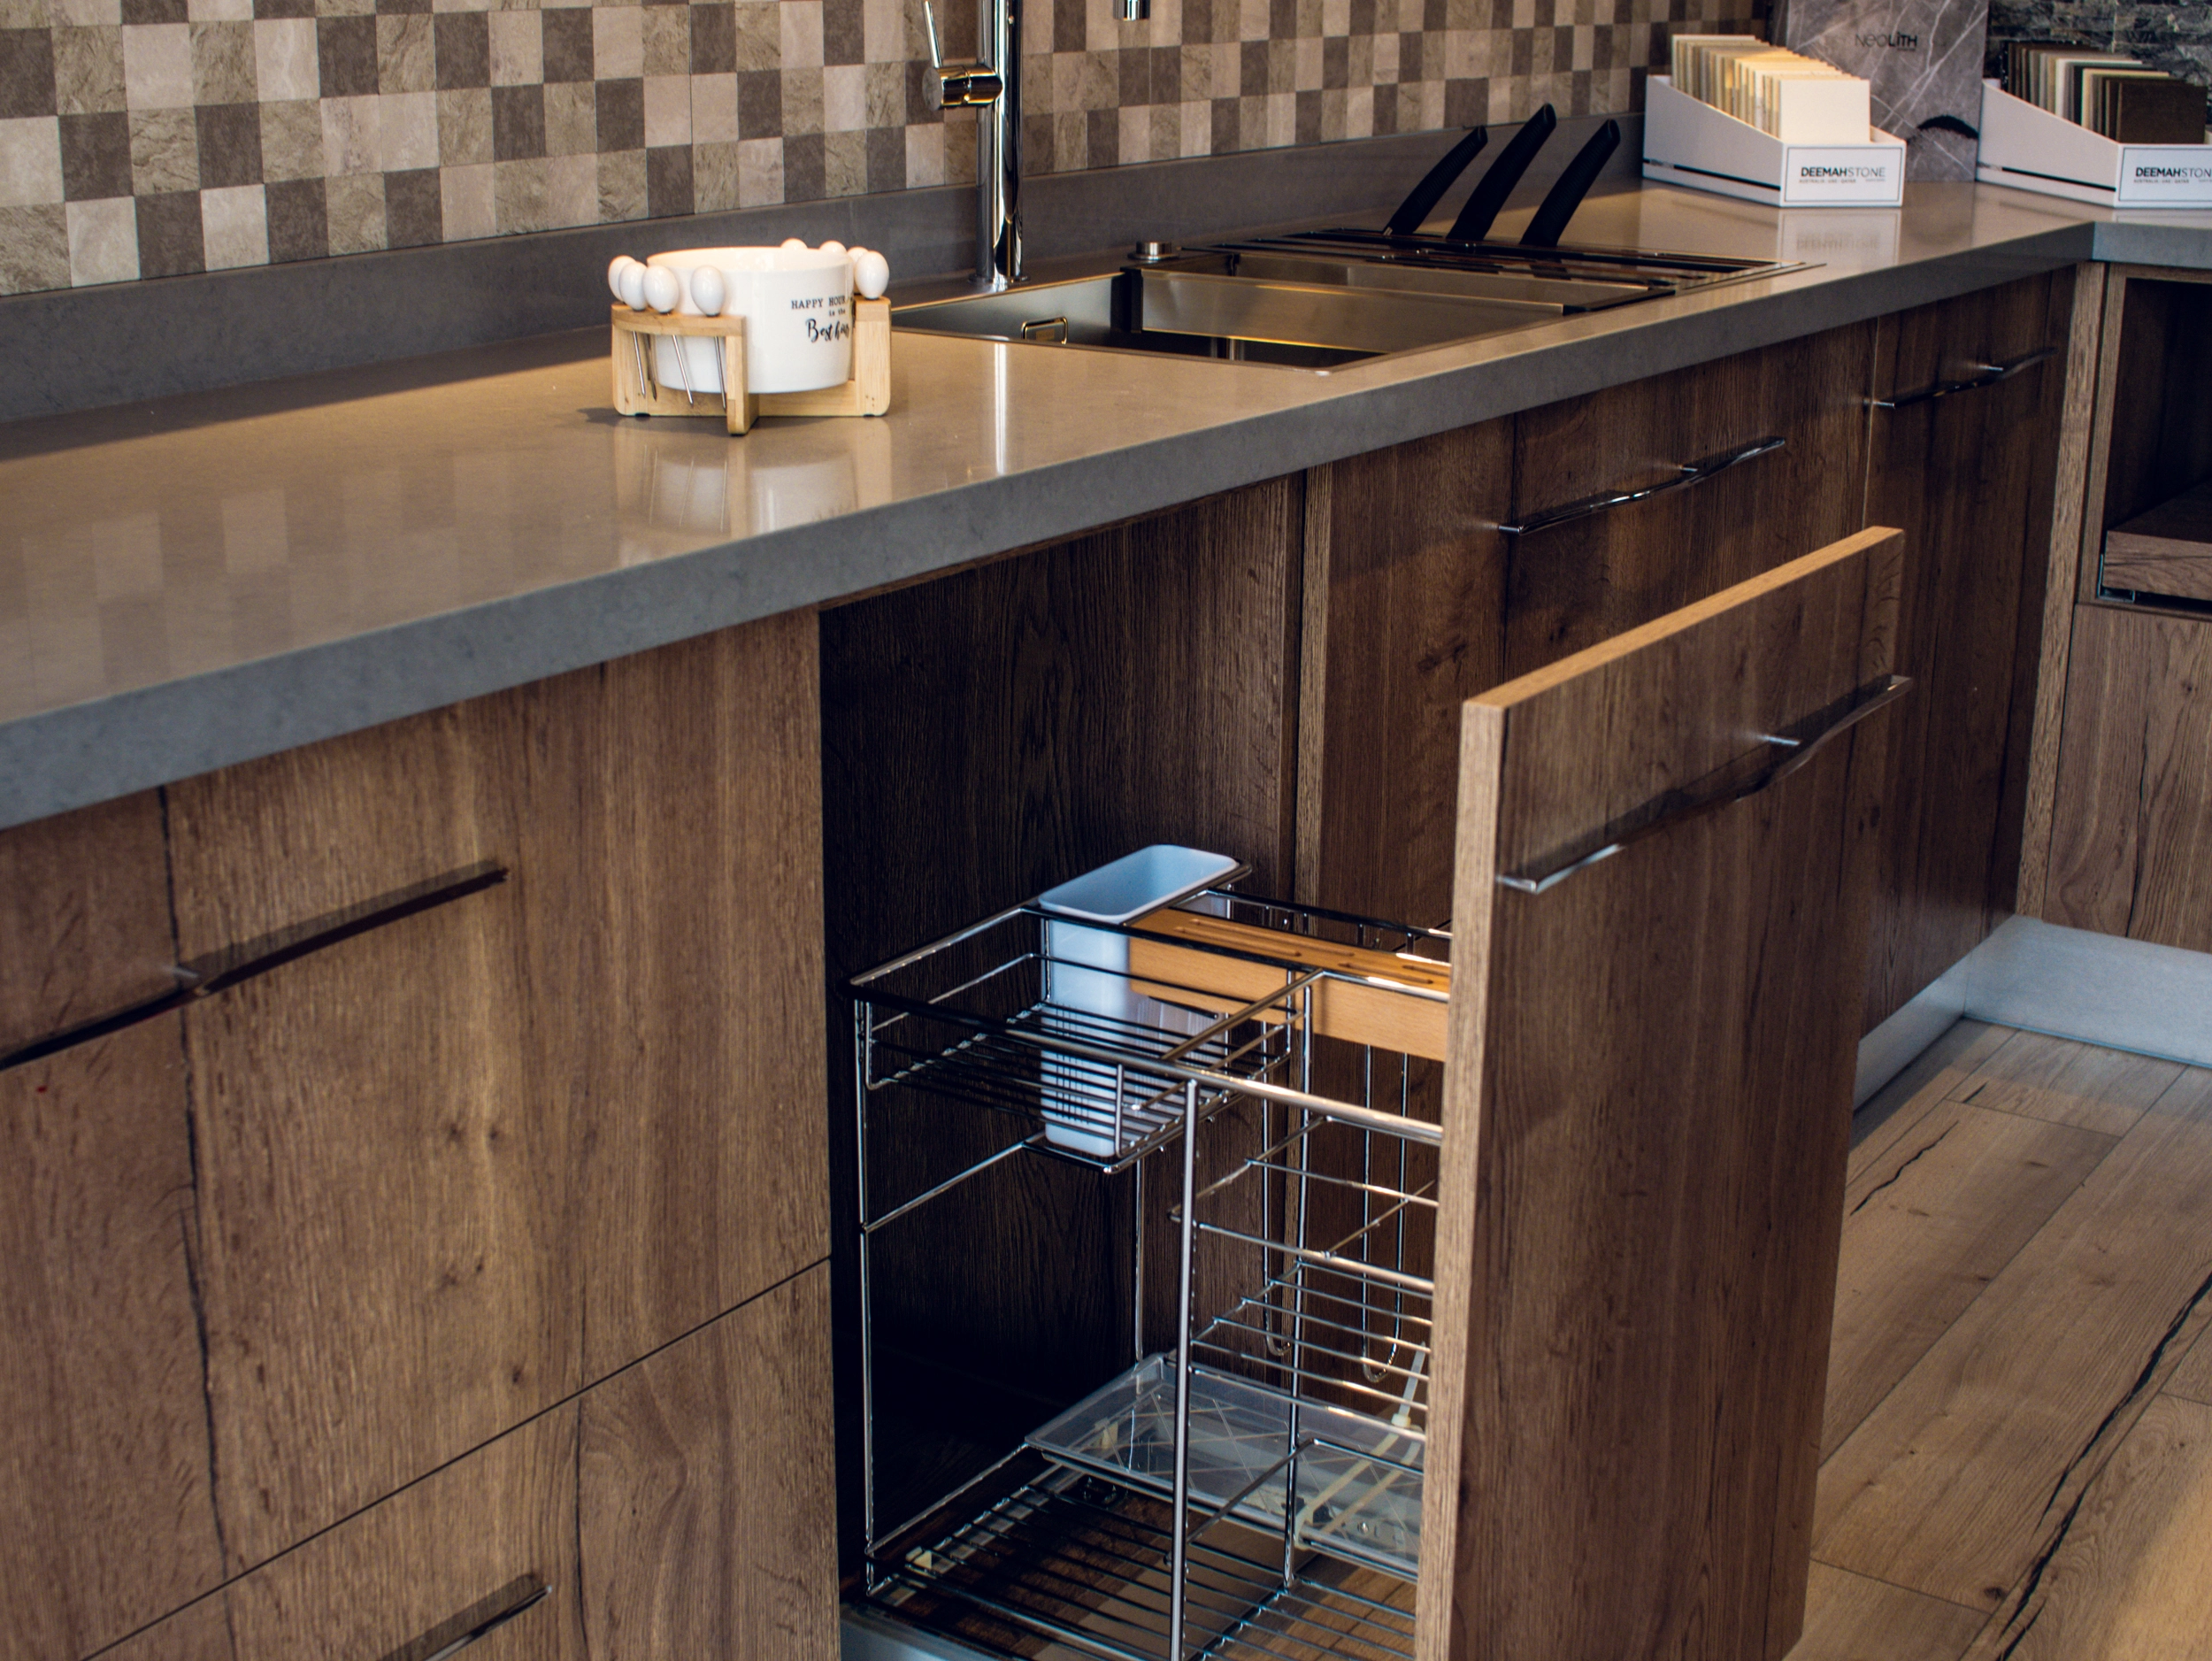
Natural warmth balanced with clean contemporary proportions and muted neutral finishes.
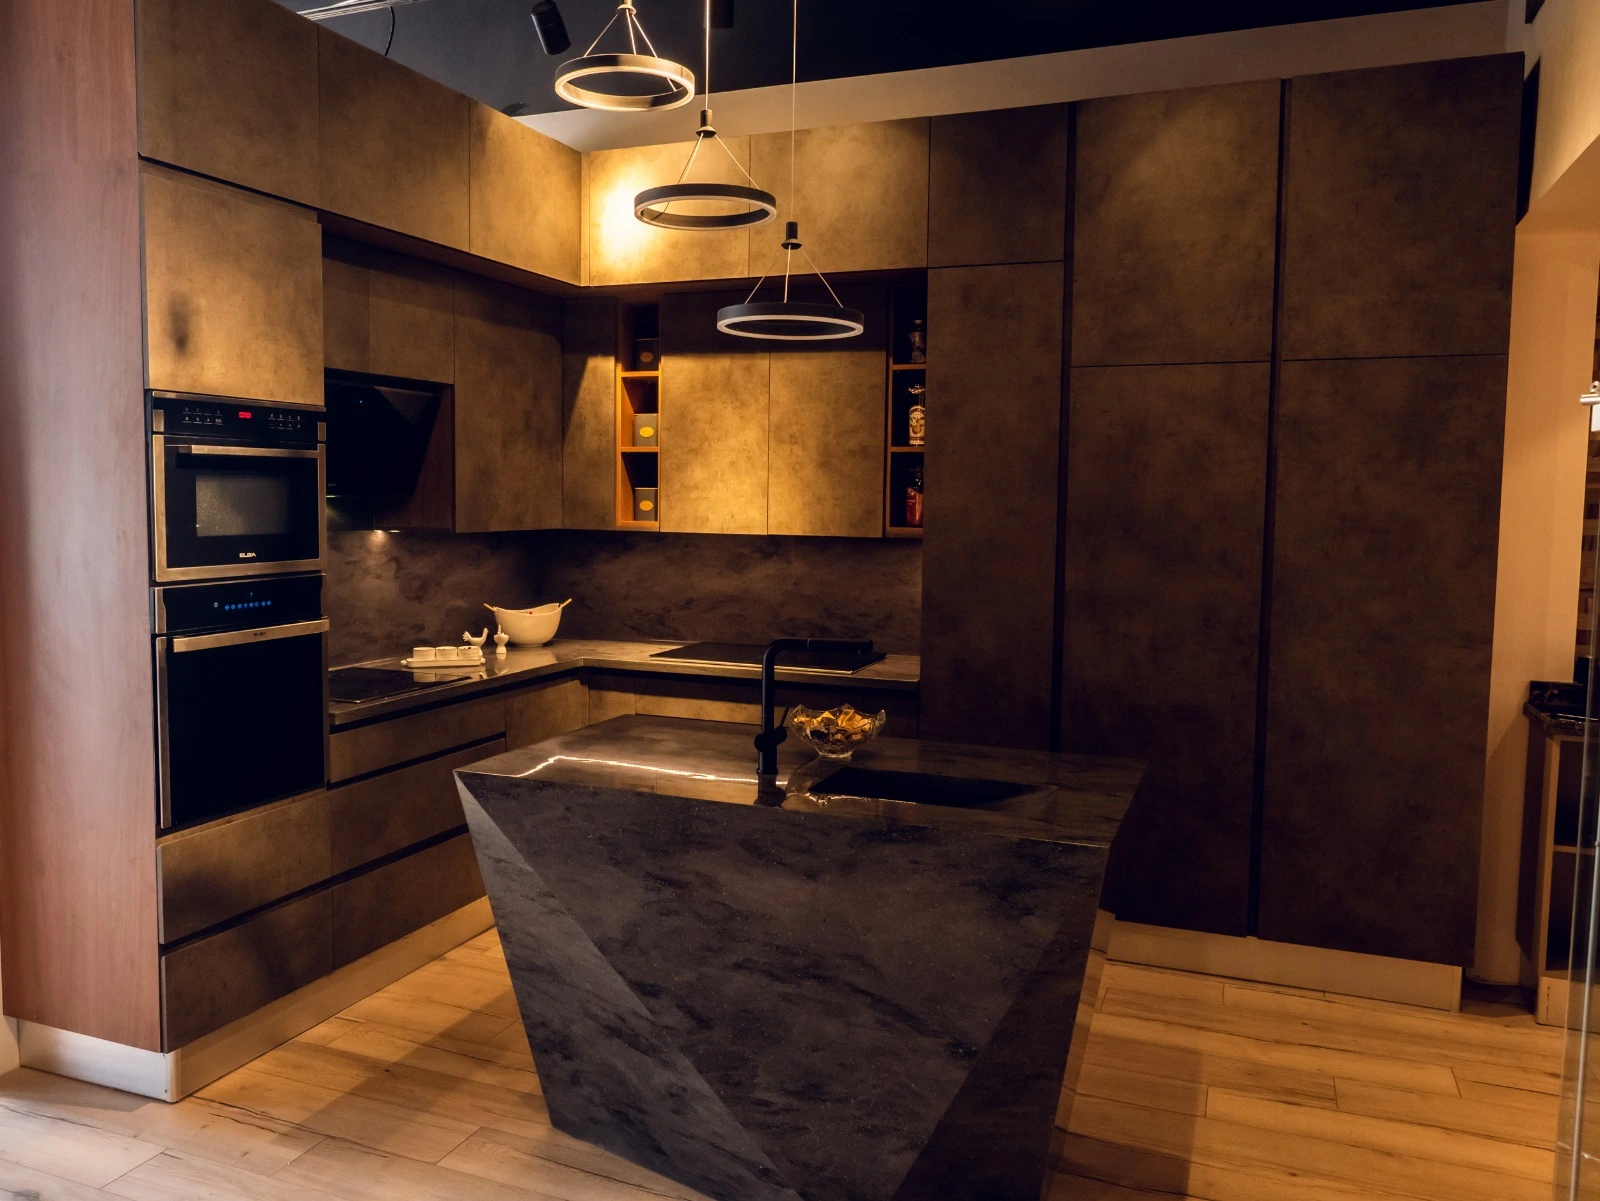
Integrated profiles and concealed opening systems create uninterrupted cabinet fronts.
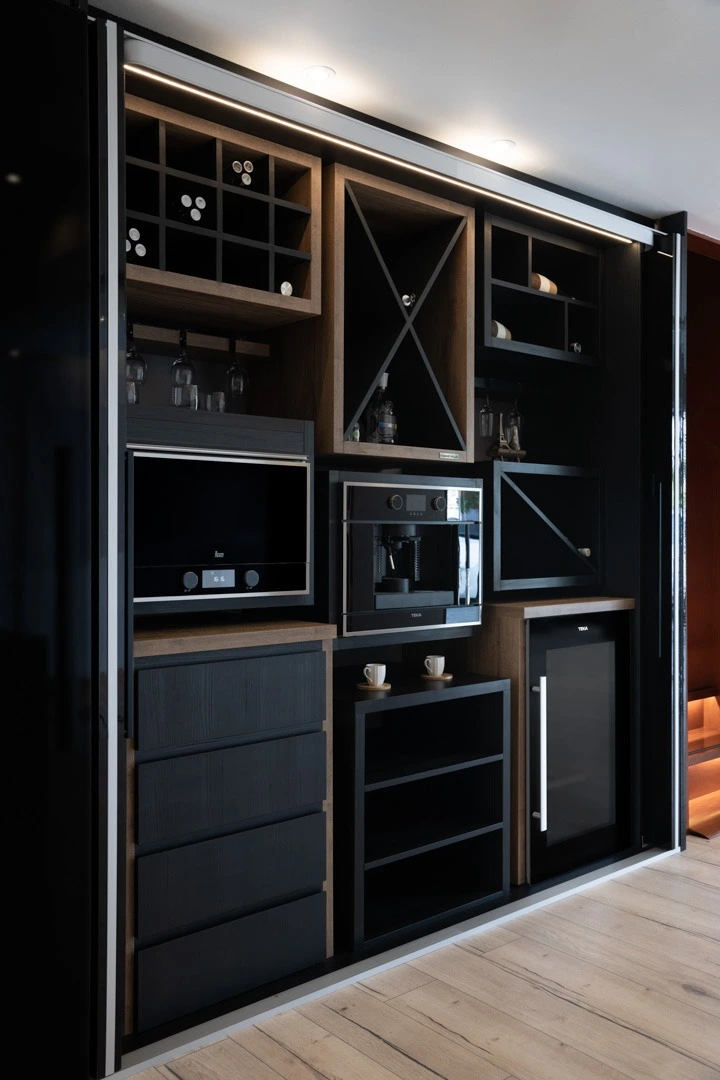
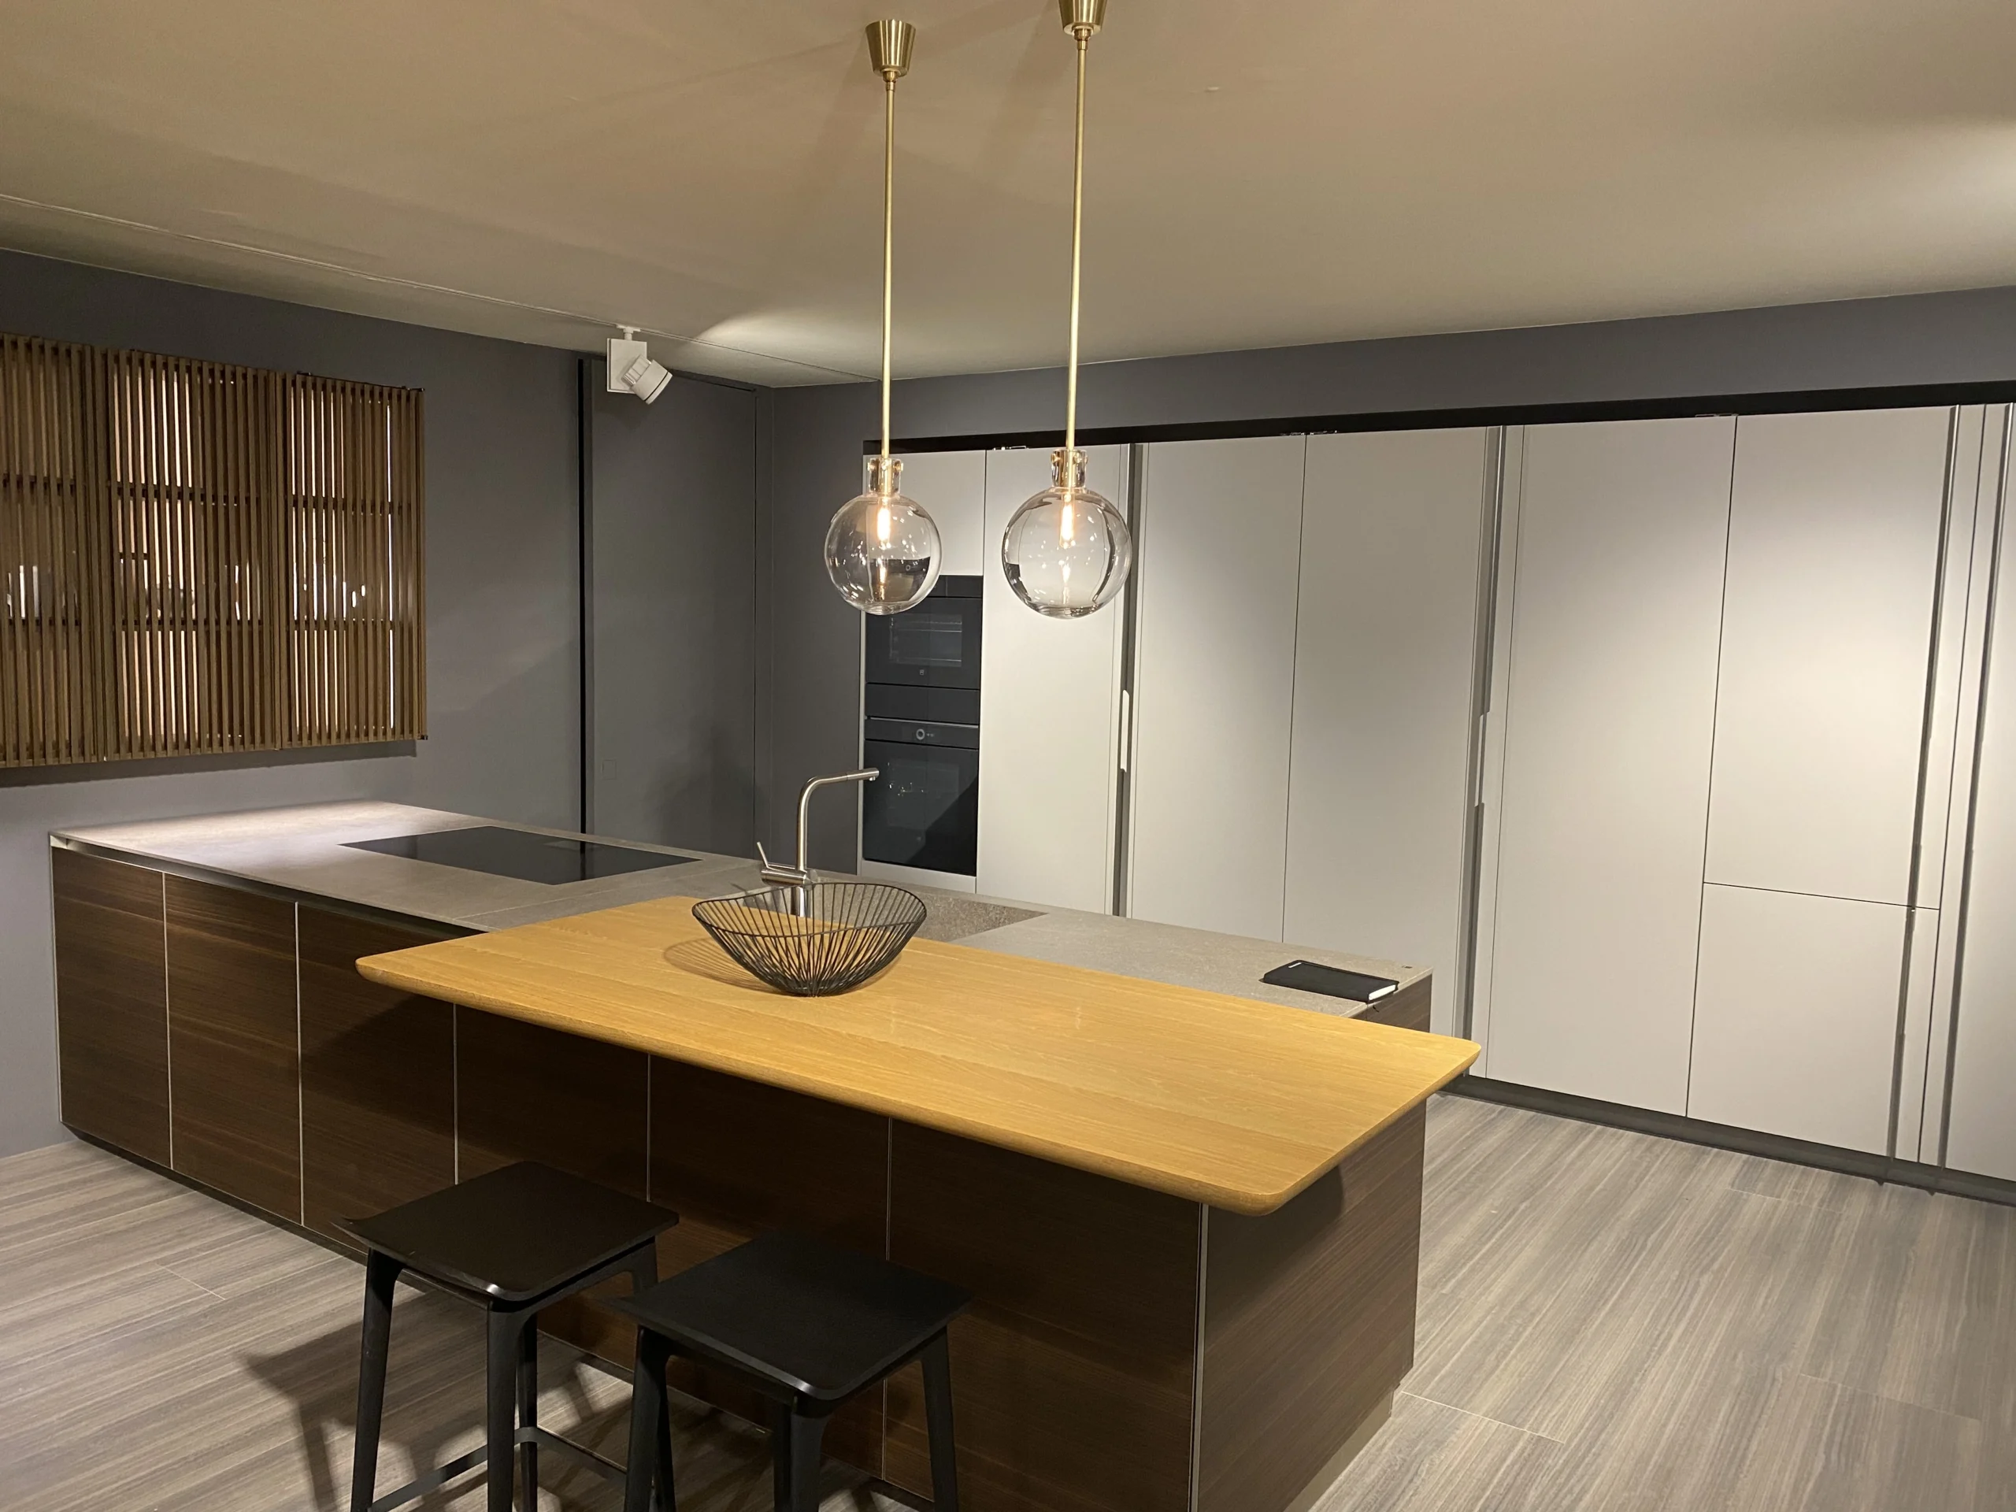
Cabinetry, island, lighting and materials designed to work with the adjoining living and dining areas.
Kitchen layout studio
A good plan reduces unnecessary movement, creates comfortable preparation areas and makes storage easier to reach. Explore five common kitchen layouts below.
Everyday kitchen problems
Many frustrations blamed on the size of the room are actually planning problems. Better cabinet dimensions, internal storage and appliance positioning can change how the kitchen works.
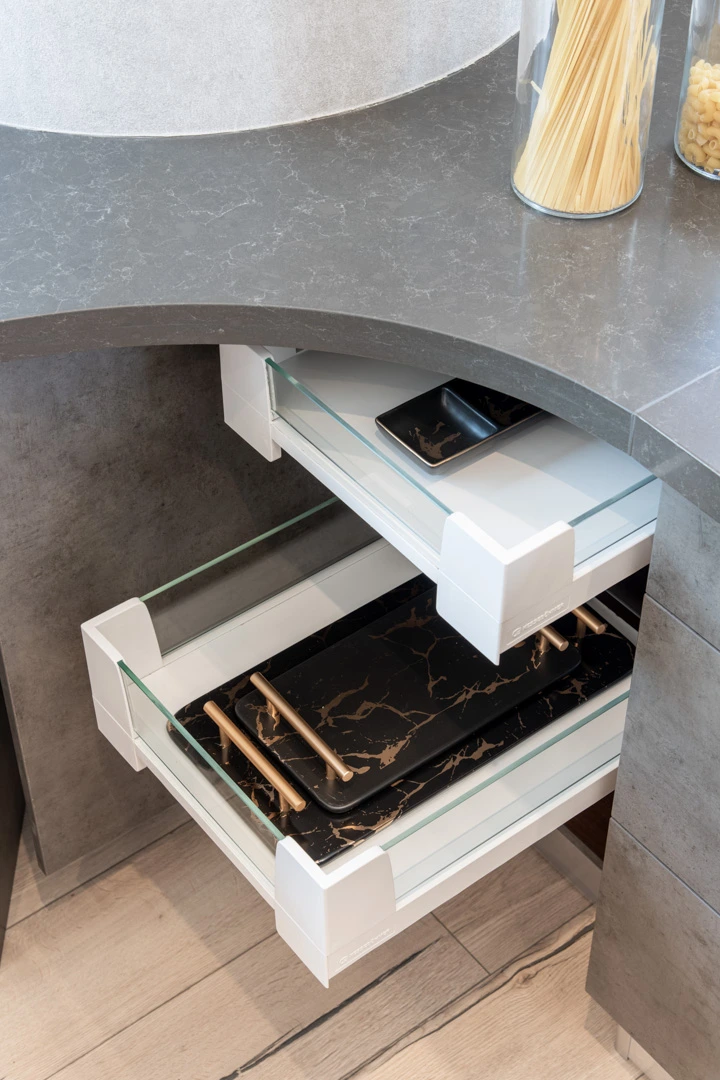
Full height storage, purpose built interiors and clean appliance integration can make the same room feel more organized and more generous.
Use vertical height, pantry units, deep drawers and more purposeful cabinet interiors.
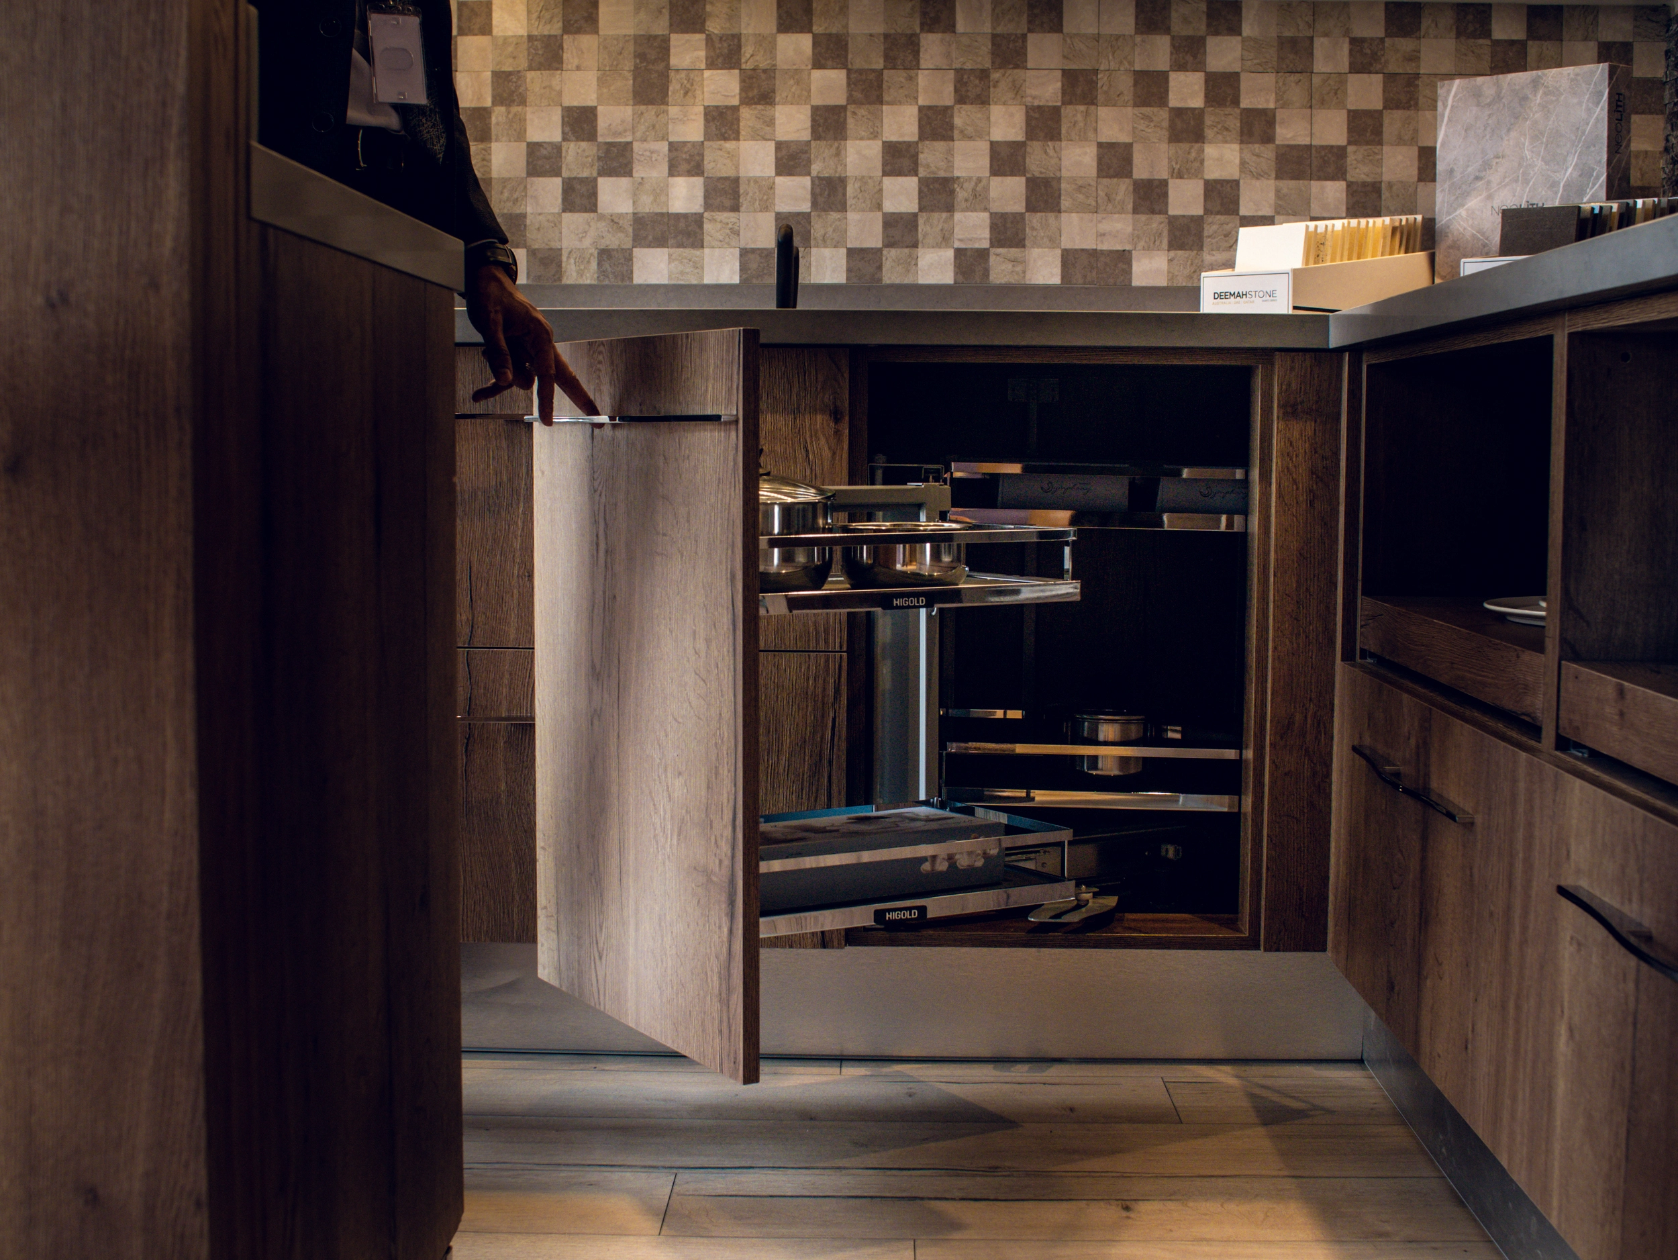
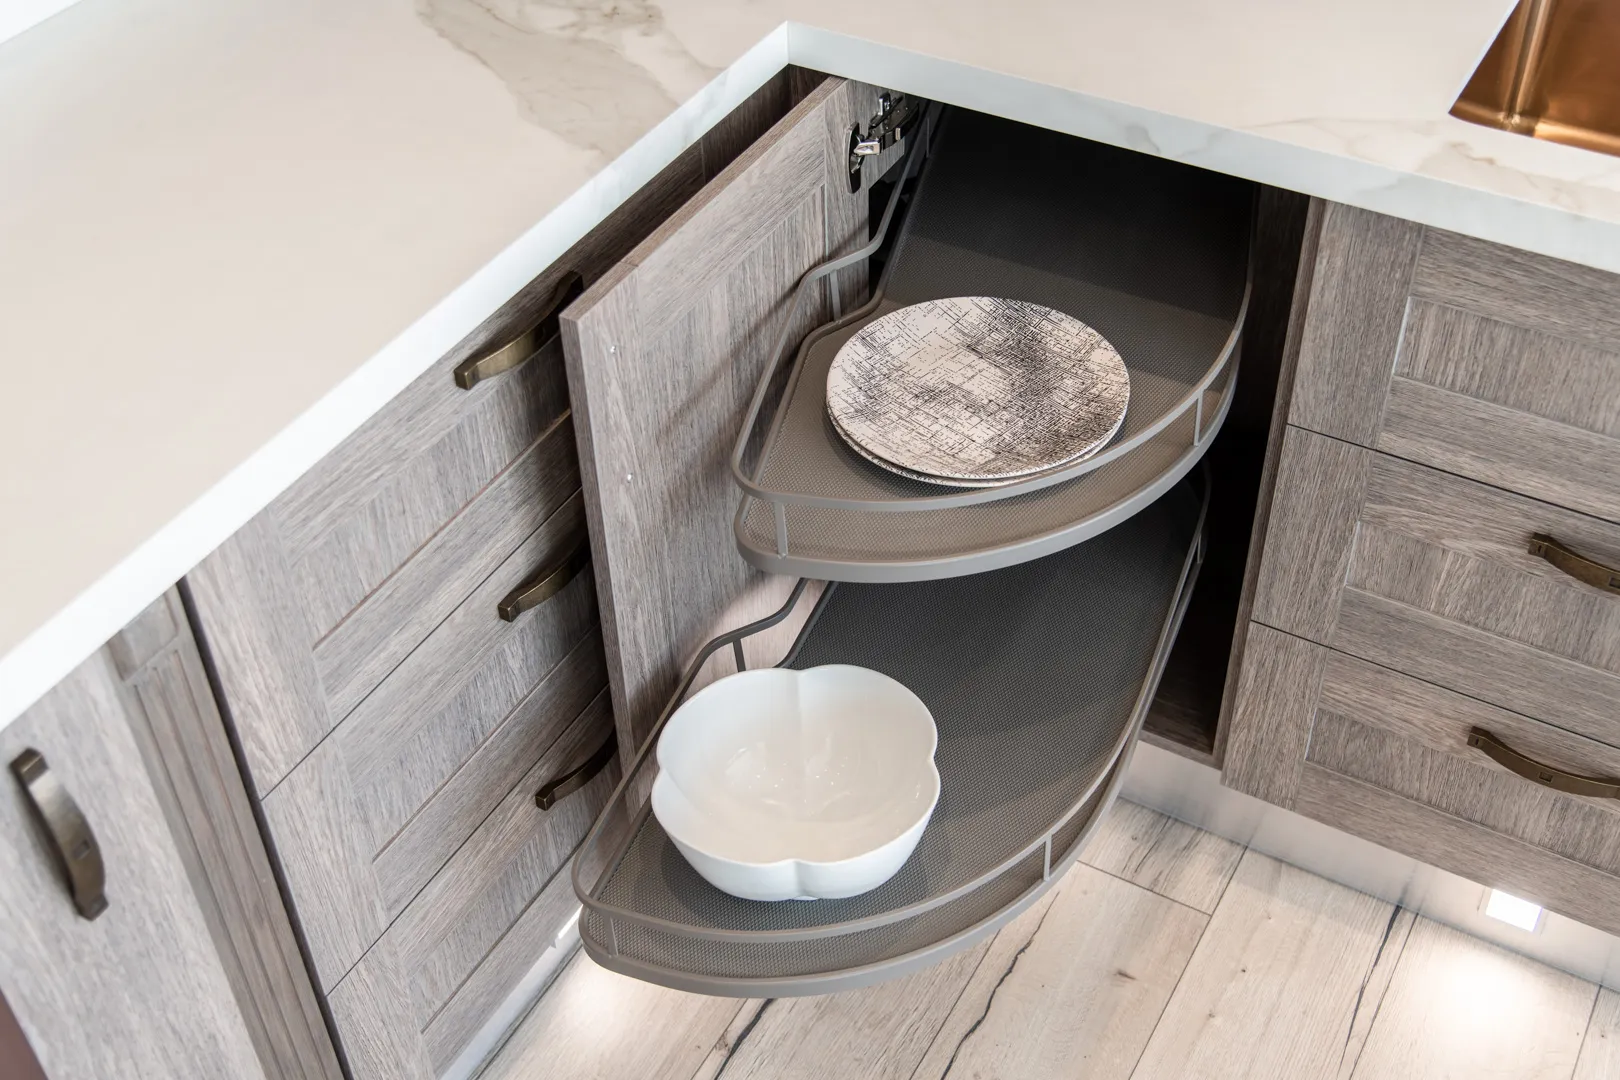
Custom dimensions and appropriate corner solutions can turn dead space into accessible storage.
Lighter finishes, full height cabinetry and intelligent depths can make compact spaces work much harder.
Dedicated zones for appliances, spices and everyday tools keep preparation areas clear.
Plan the relationship between refrigeration, washing, preparation, cooking and storage.
Confirm appliance specifications before technical approval for cleaner integration.
Kitchen storage
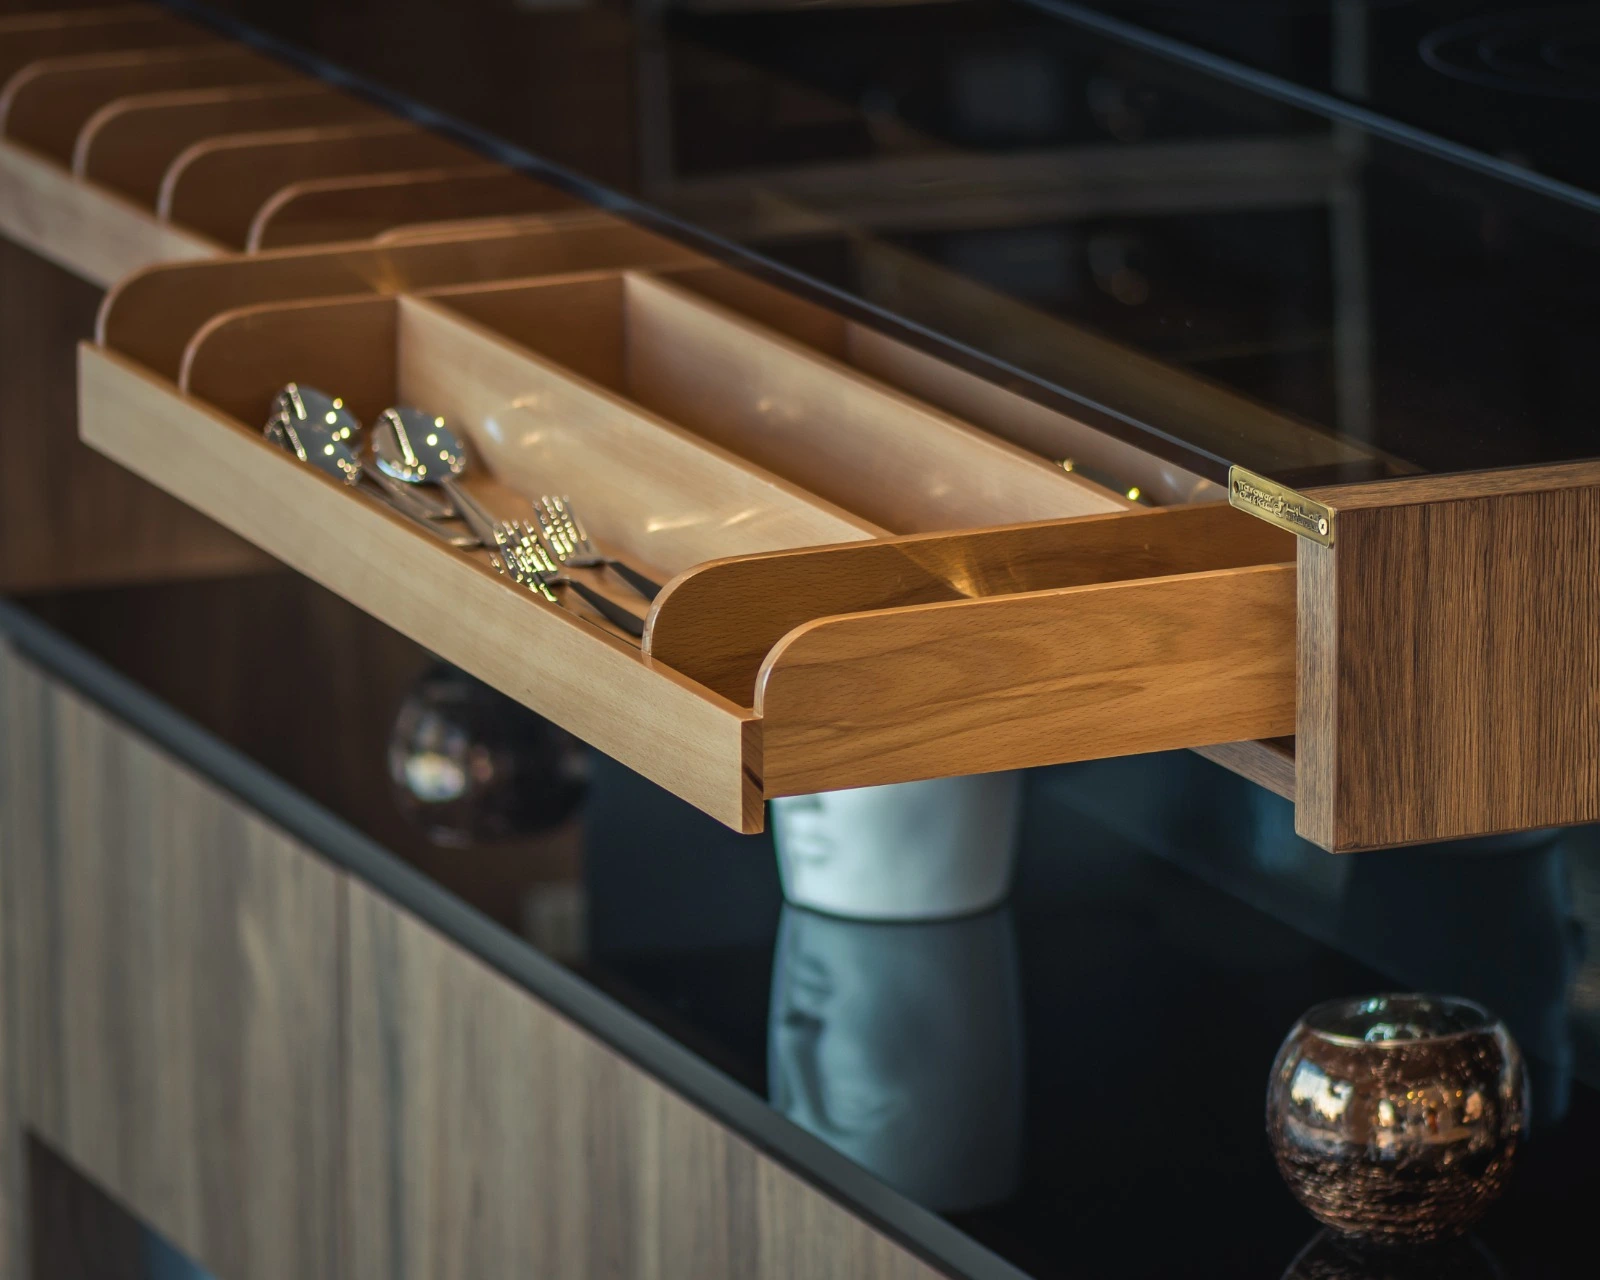
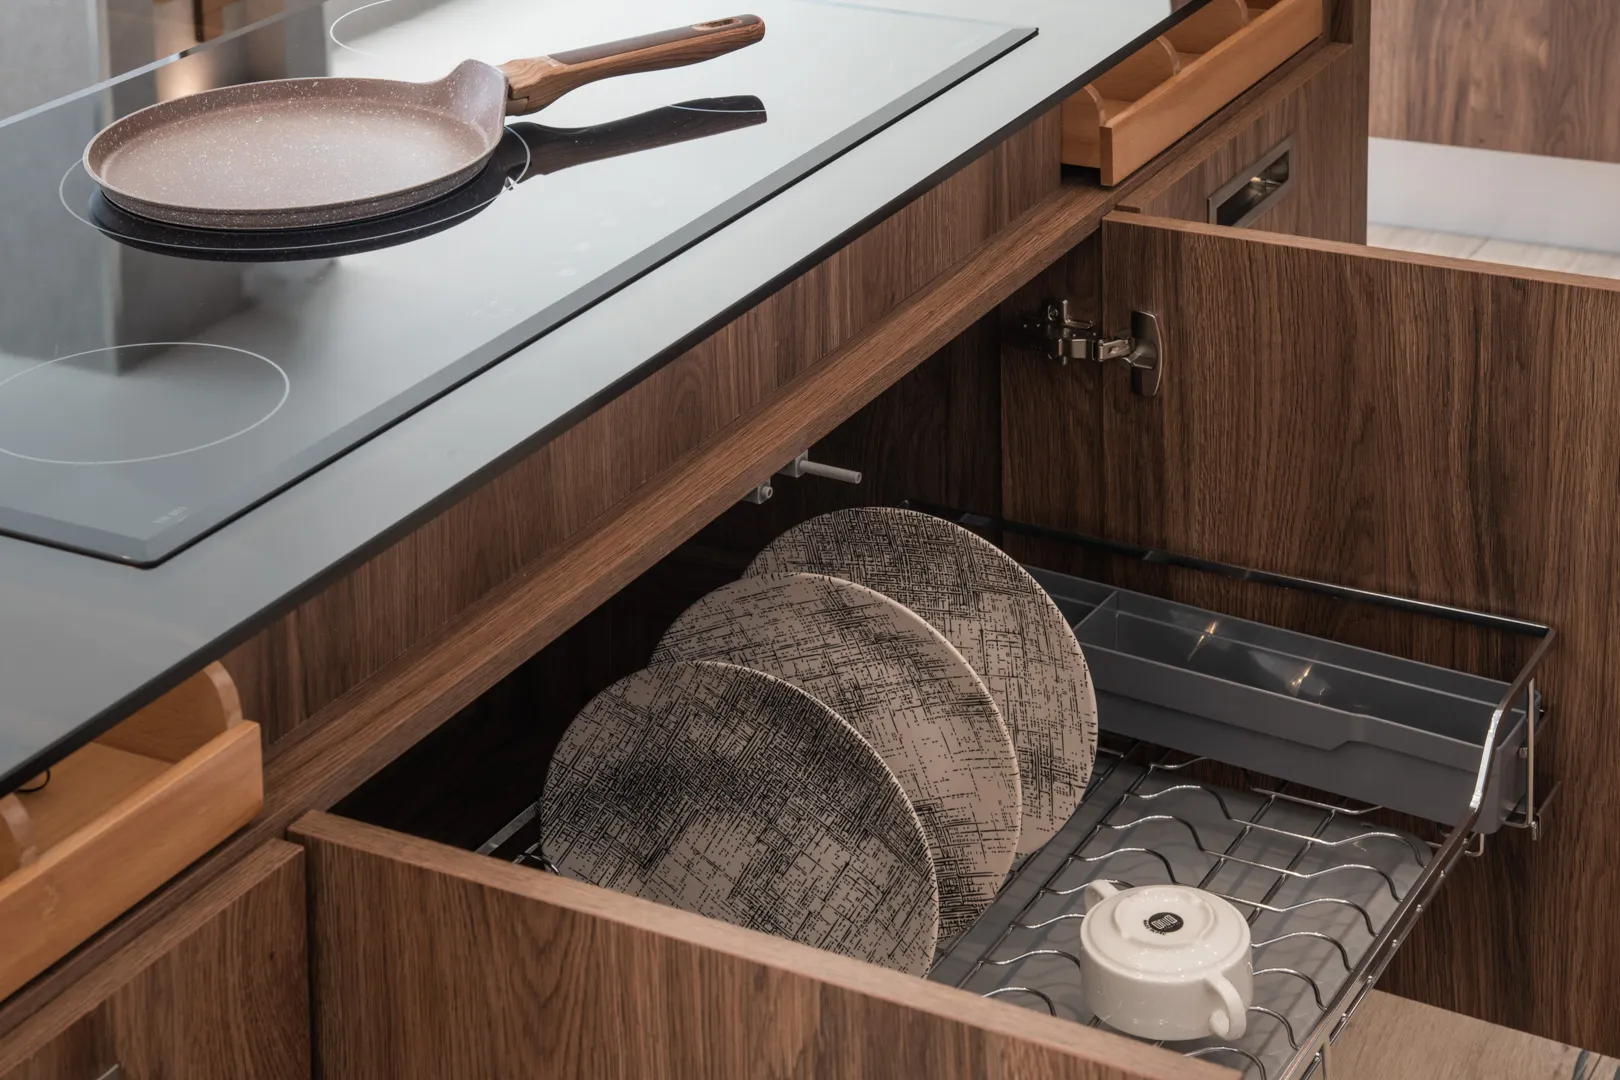
Effective storage is not about squeezing in more cabinets. It is about deciding what needs to live in the kitchen and giving each category an easy, logical place.
Kitchen islands
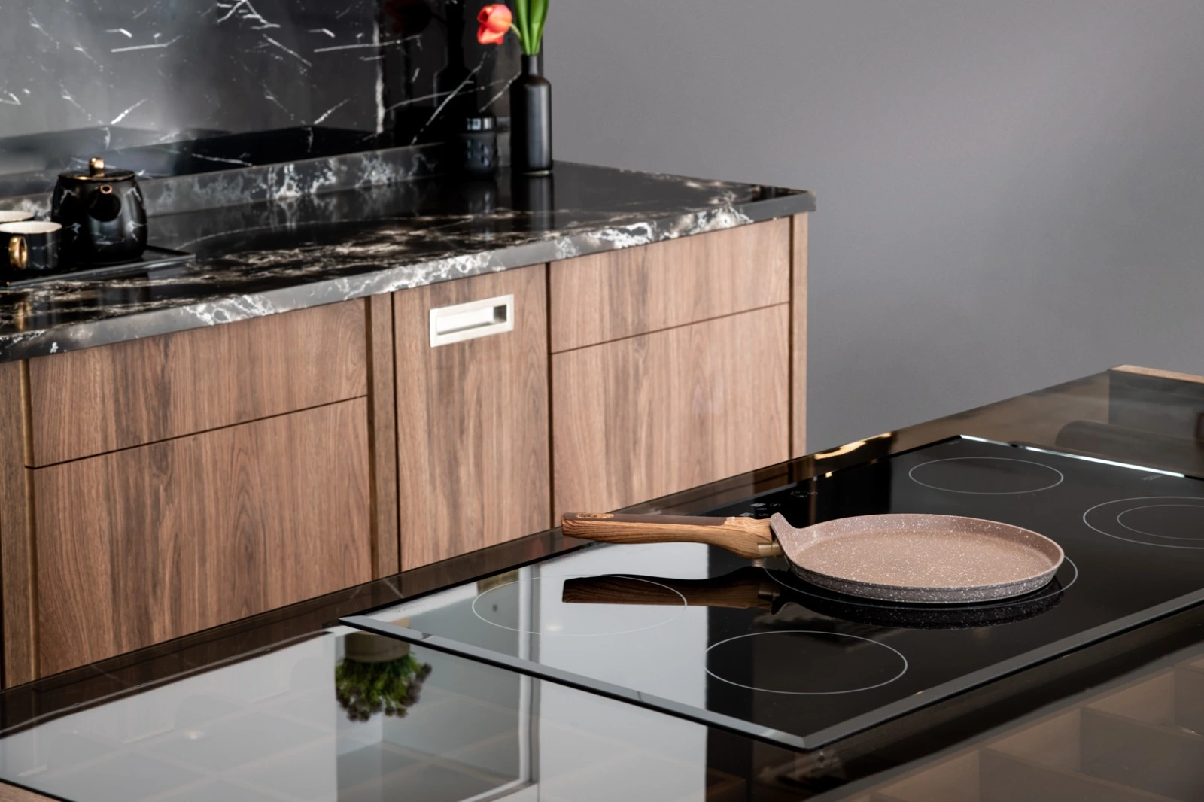
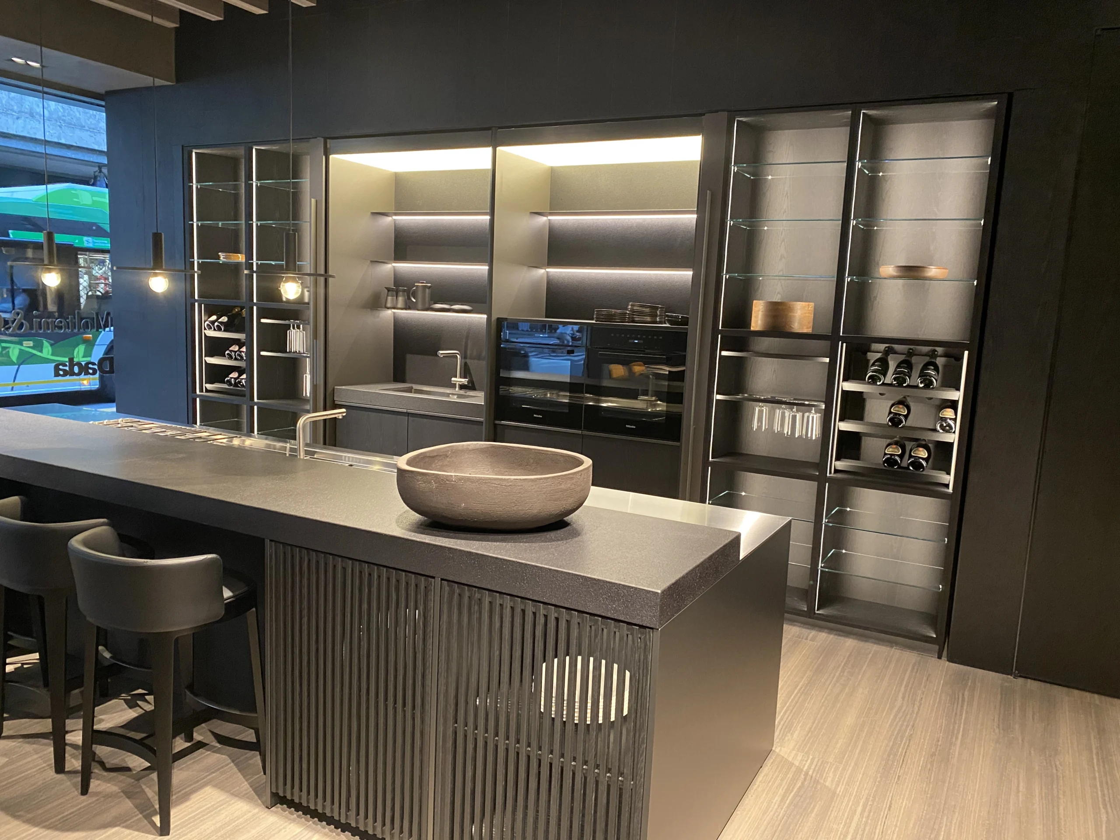
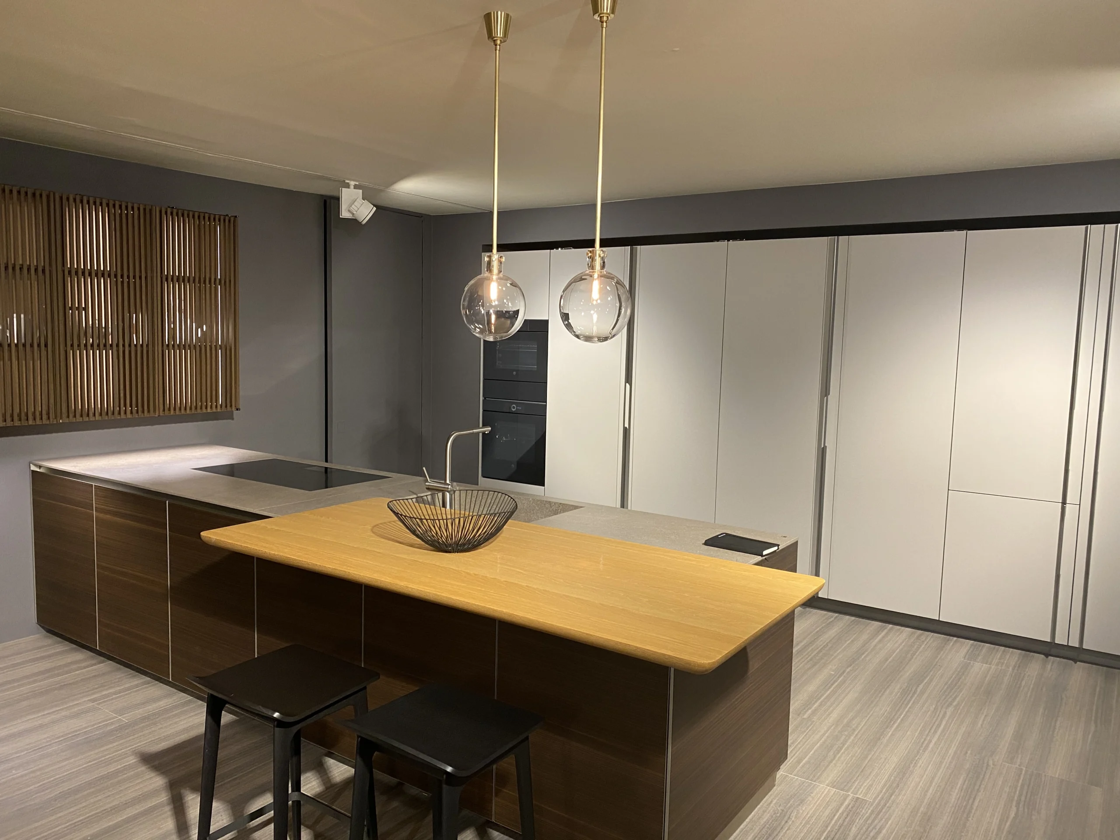
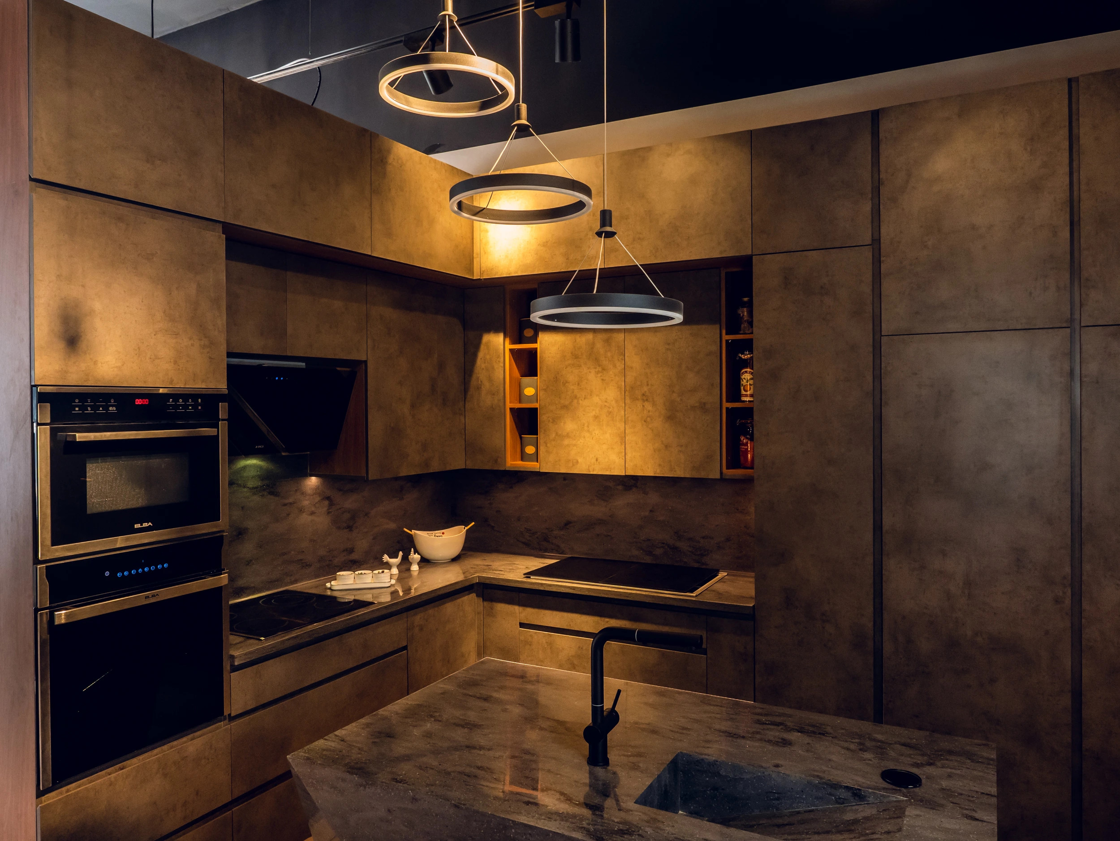
A well planned island can become the preparation zone, breakfast table, storage centre, cooking area and social heart of the room. Its dimensions should be designed around circulation first, then appearance.
Materials and finishes
Cabinet boards, door finishes, countertops and hardware perform different jobs. We select them together around appearance, maintenance requirements and budget. Explore three colour directions below, then confirm the actual products in your kitchen specification.
Material direction
Depending on the project, cabinet options can include suitable MDF and engineered wood boards, EGGER decorative panels and moisture resistant grades where required. Countertop options may include quartz, porcelain or sintered stone and granite. Moisture resistant does not mean waterproof. The final selection, hardware systems and product care requirements are confirmed with your specification.
Interactive kitchen concept
A custom kitchen is a composition of priorities. Change the focus below and the concept shifts with it, from social space to storage, cooking performance or visual calm.
01
The island becomes a social centre with comfortable circulation, seating and a clear relationship to the living space.
UAE manufacturing
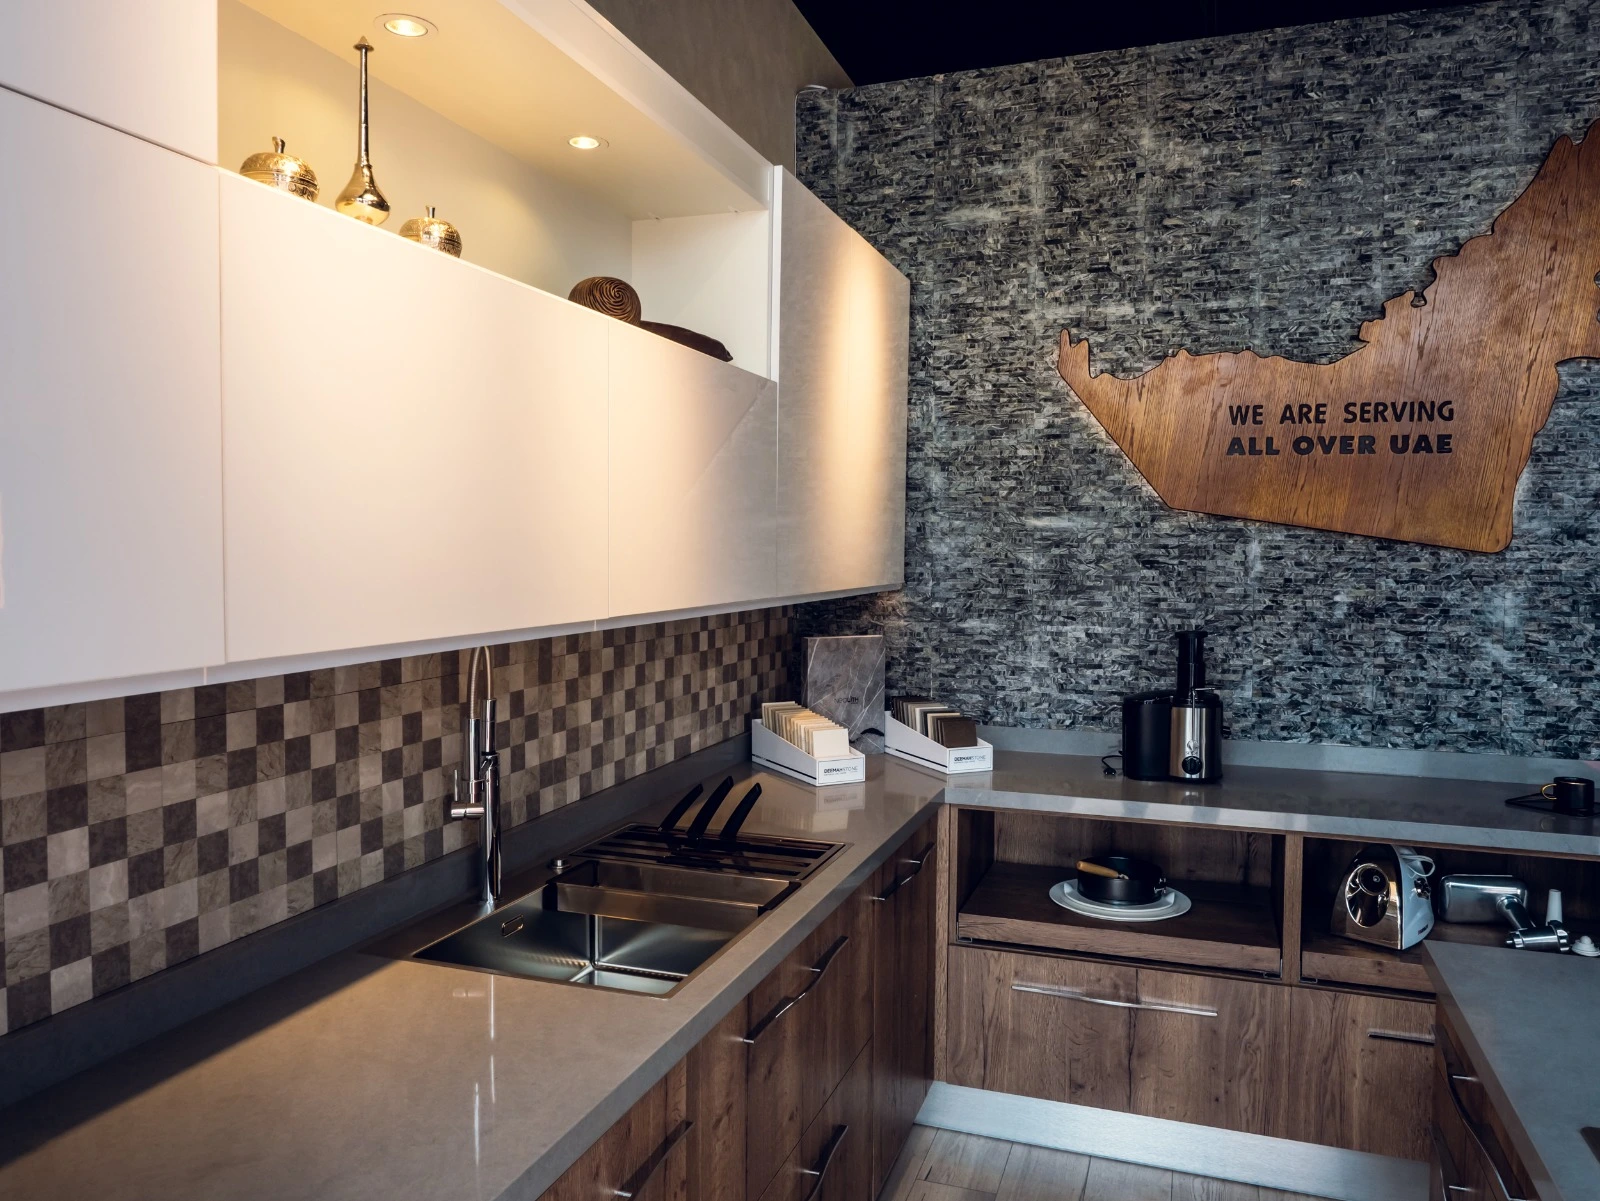
Once the design and specification are approved, the kitchen moves through technical confirmation, production, quality control and installation. Local manufacturing keeps the project team closely connected.
Once the specification is approved, designers, technical teams, production and installation work from the same project information. That continuity helps protect dimensions, materials and detailing from design through handover.
Why CustomKitchens.ae
We do not reduce a kitchen to a price per metre. The project is planned as a complete system of space, cabinetry, appliances, materials, accessories and installation.
Different homes, different kitchens
The right kitchen changes with the scale of the home, the way rooms connect and whether the project is a renovation or new construction.
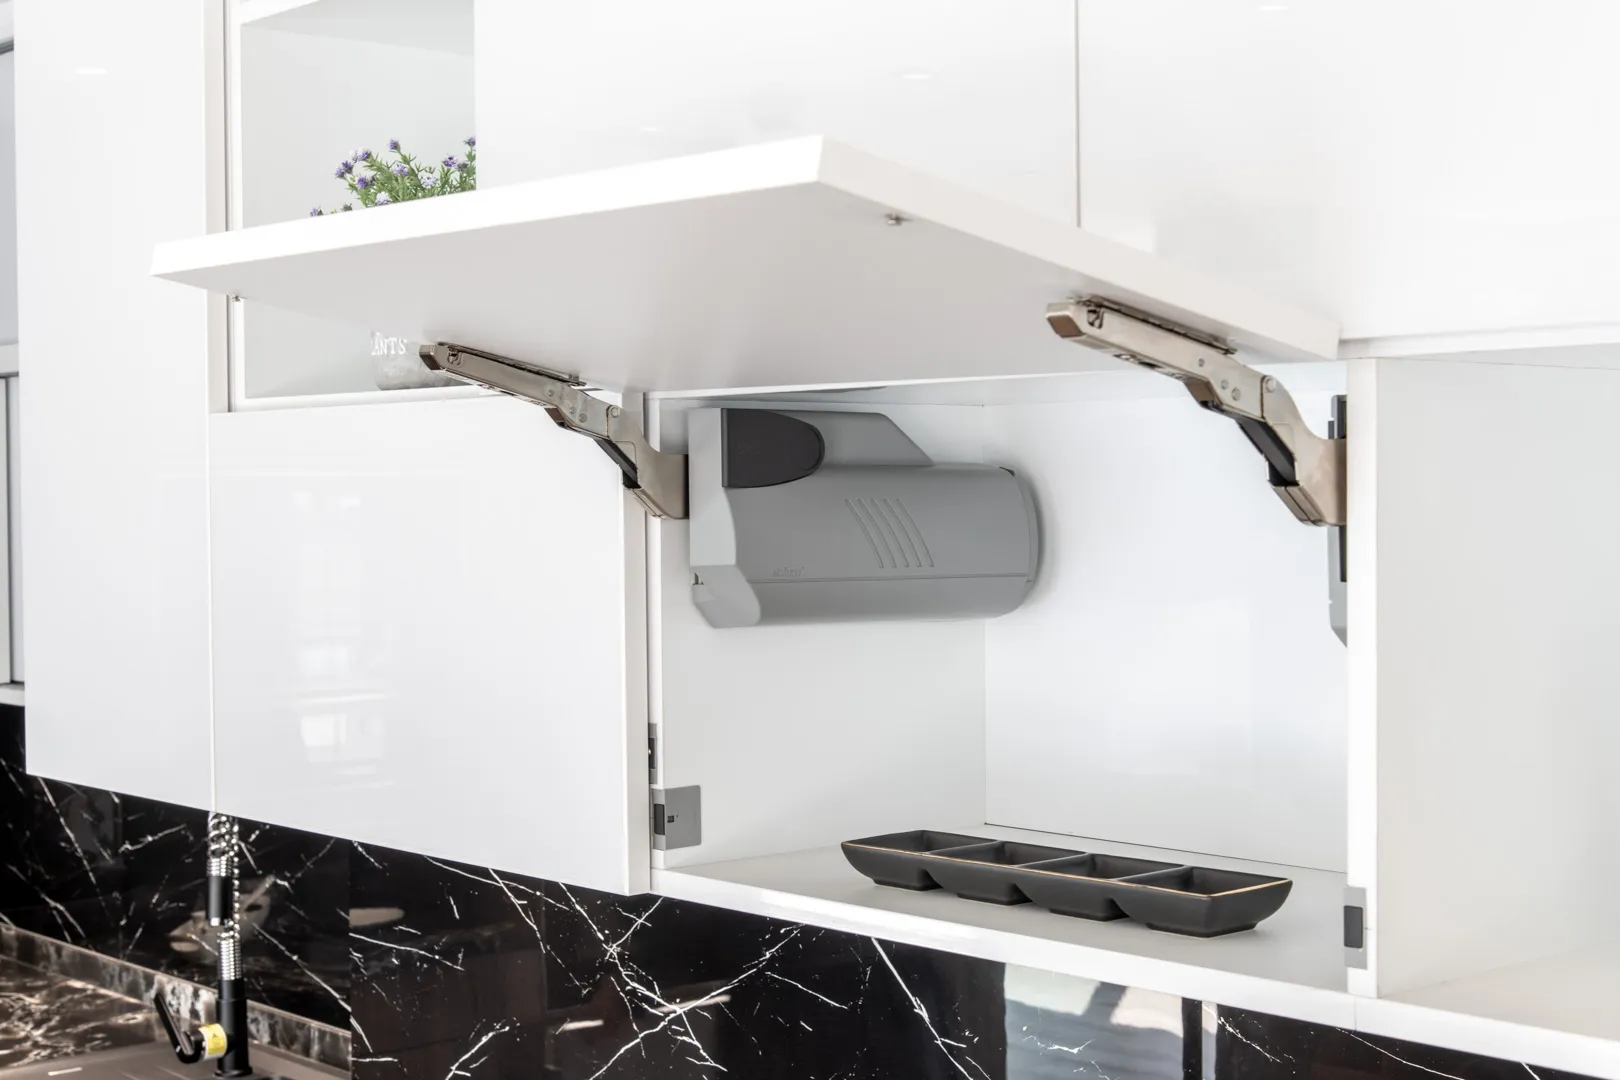
Large islands, extensive storage and more architectural possibilities for family homes.
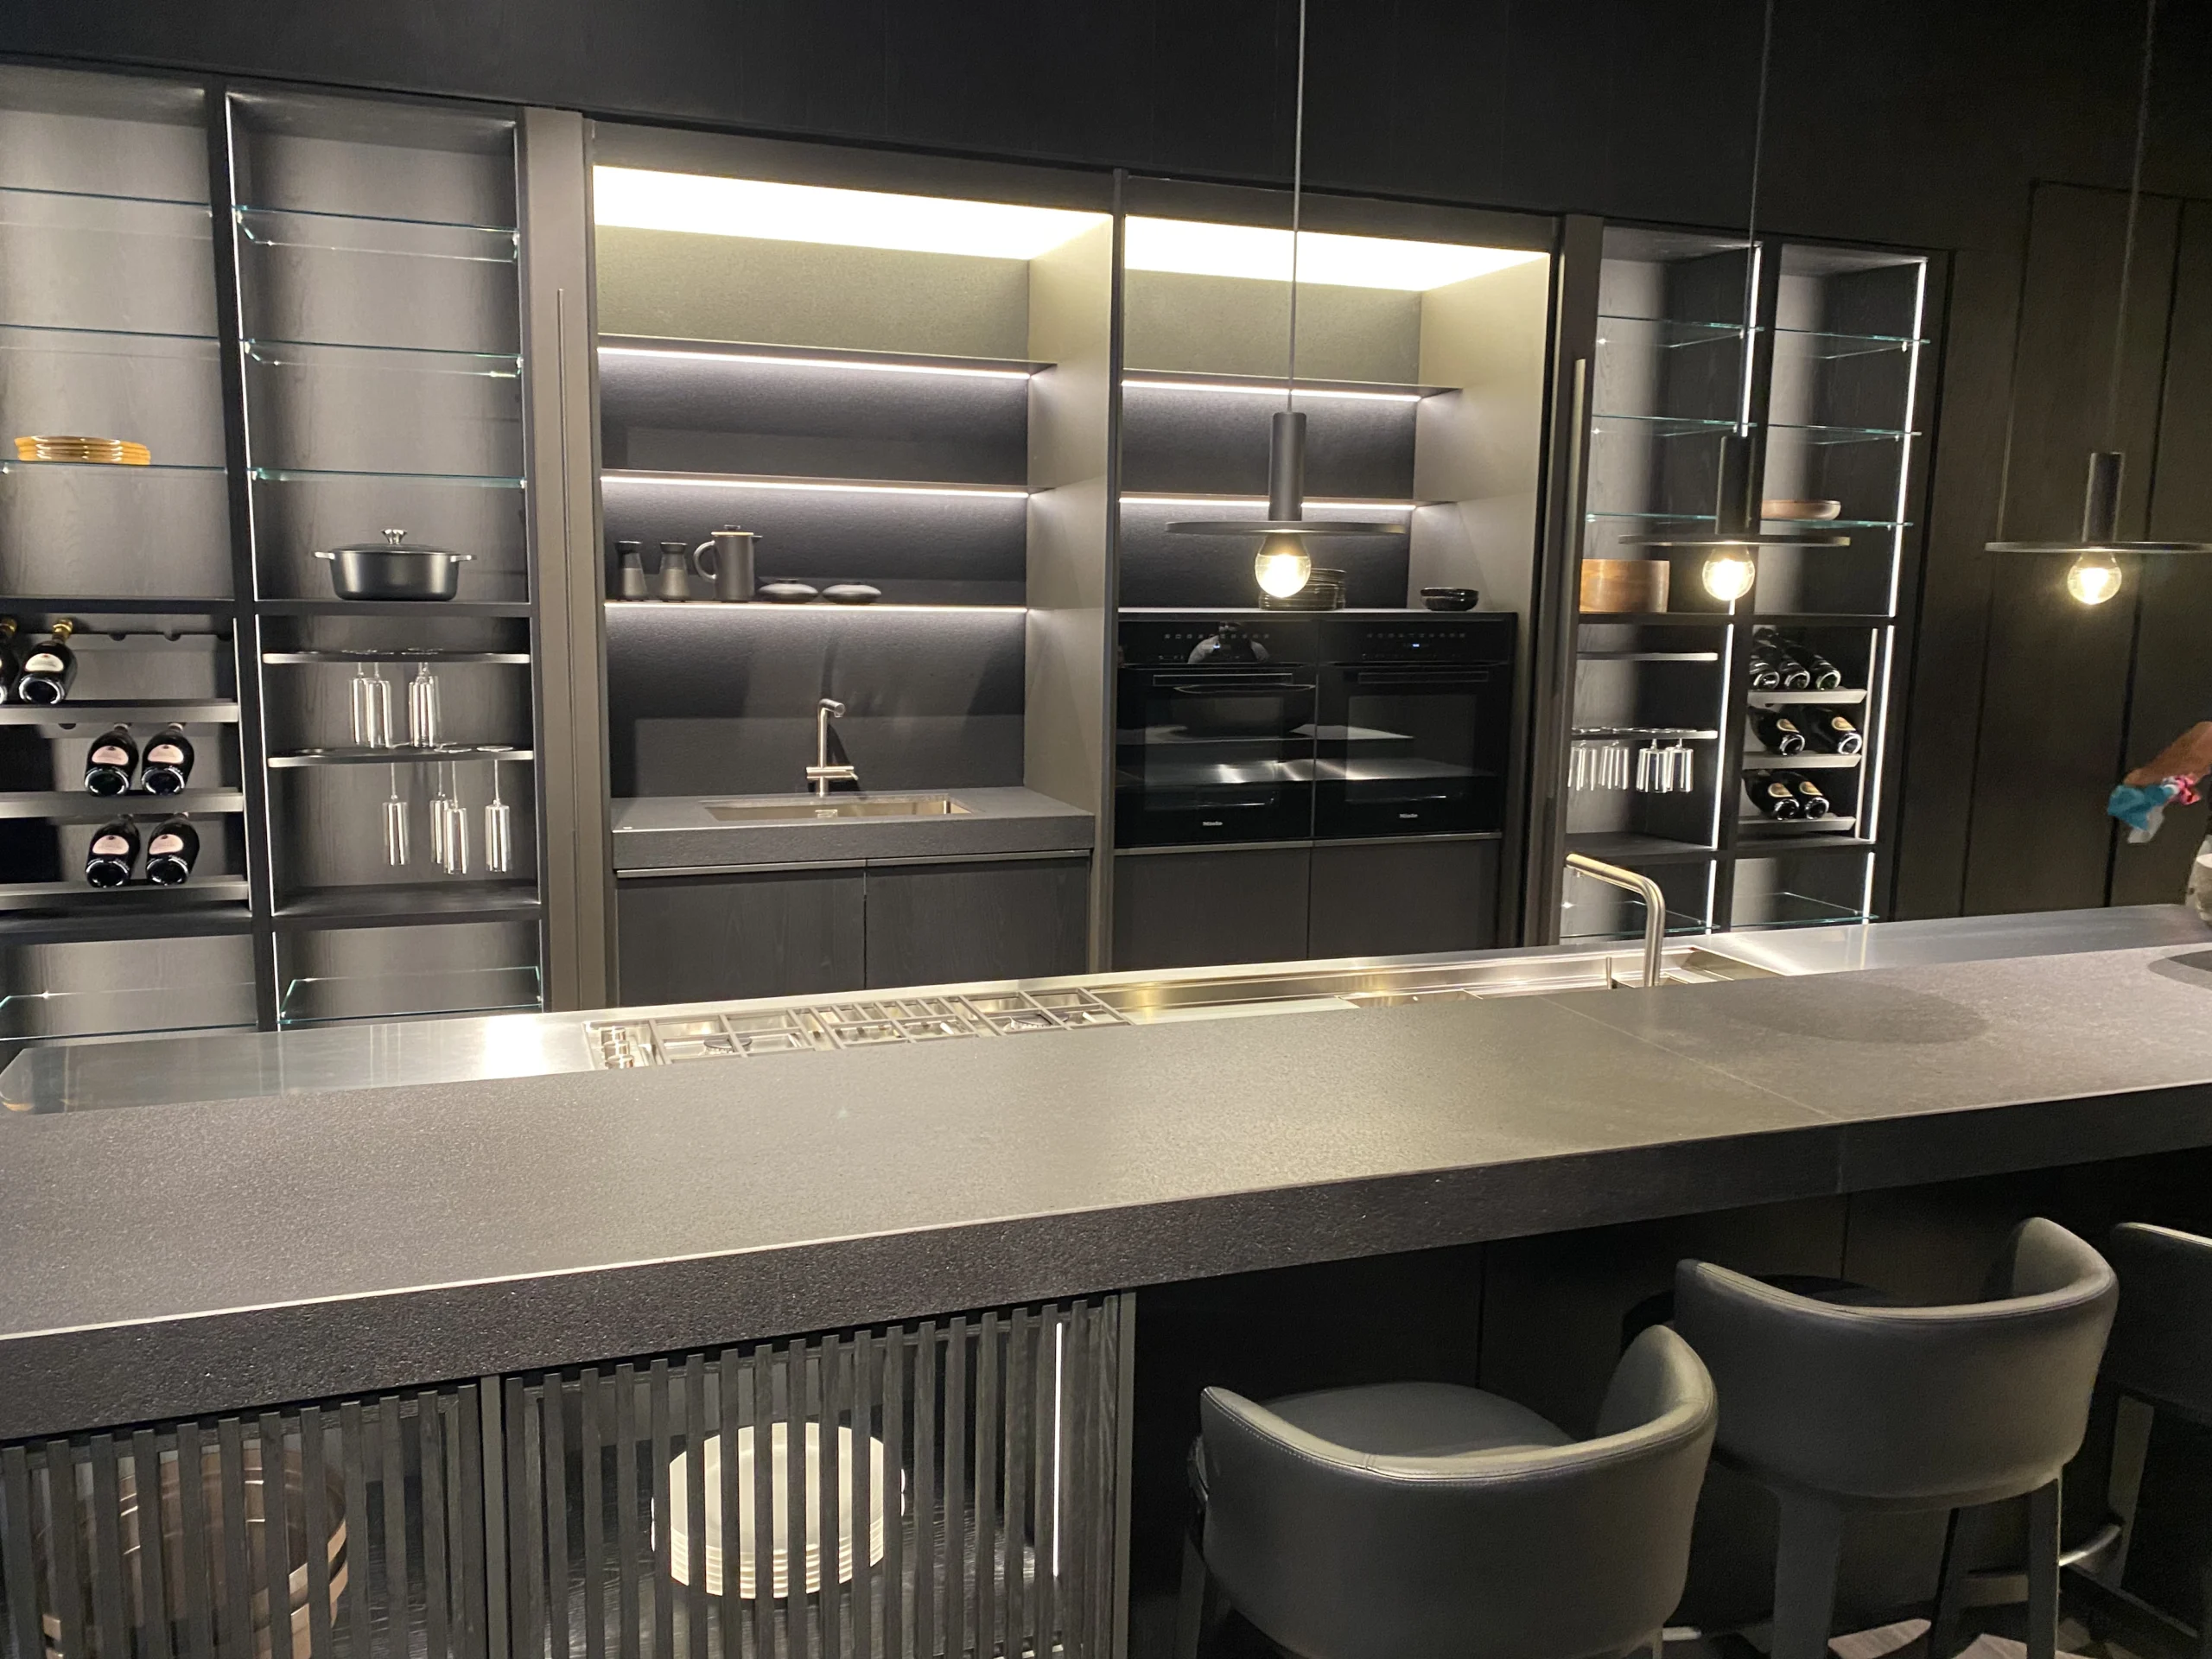
Space efficient cabinetry and better use of every available wall and corner.
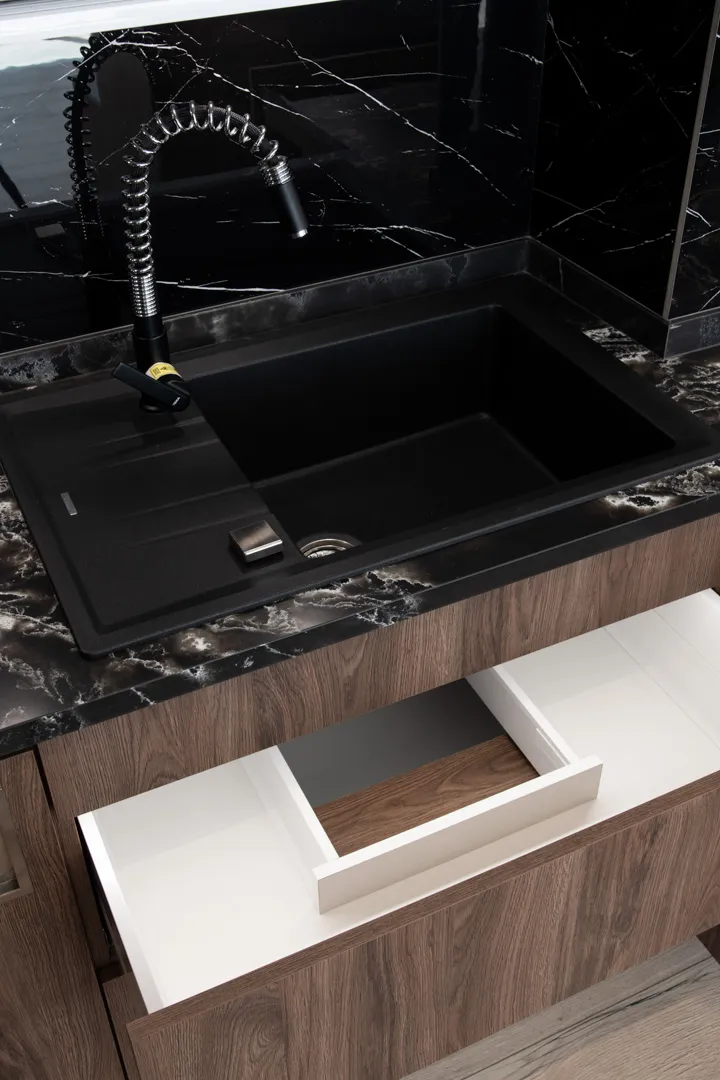
Balanced storage and family functionality without overwhelming the interior.
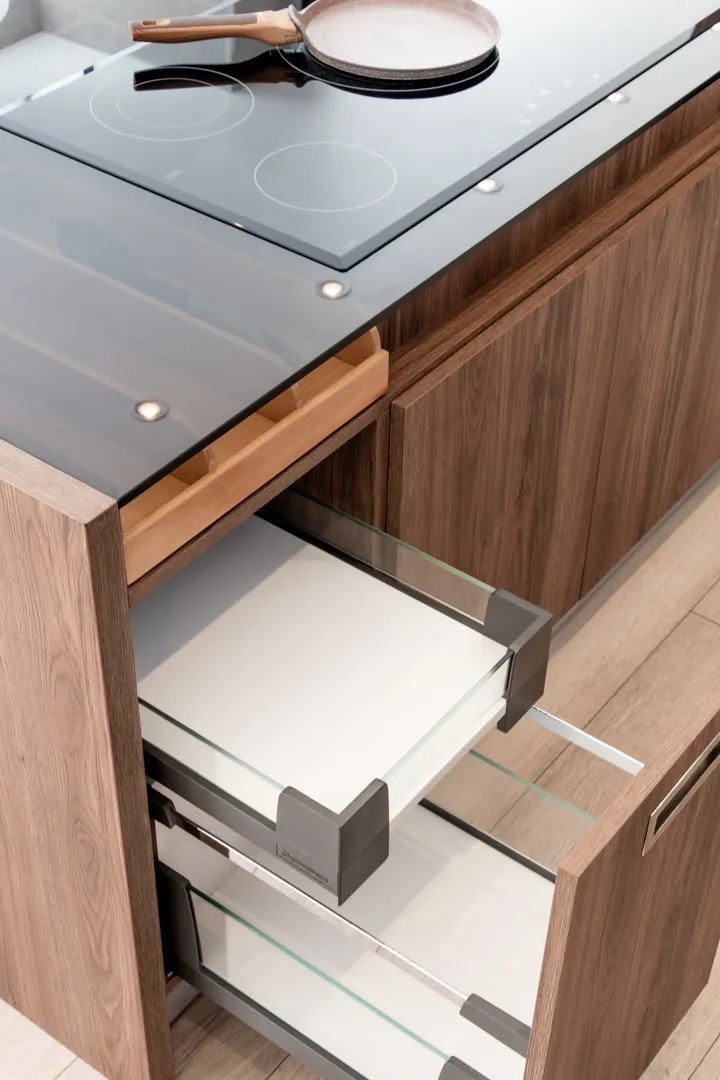
Finishes and proportions that connect naturally with living and dining areas.
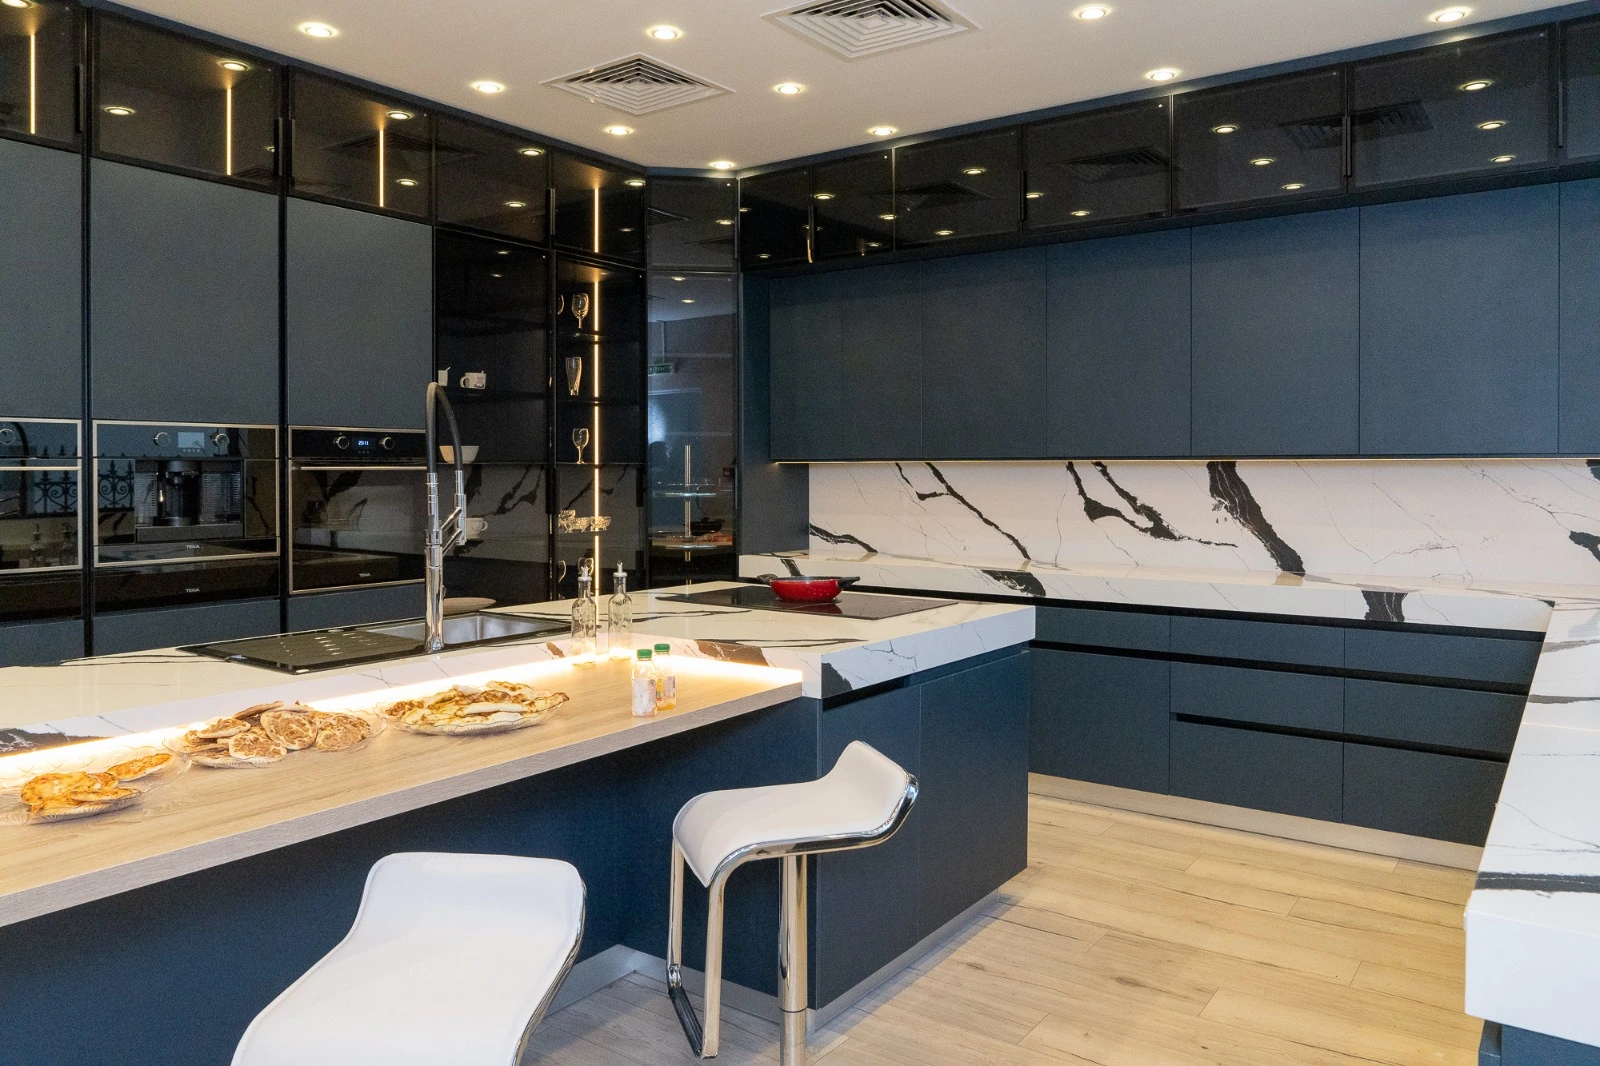
Coordinate cabinetry with drawings, services and appliances before completion.
Improve layout, storage, integration and appearance within the existing property.
Planning transformation
A renovation is not simply a change of cabinet colour. The biggest improvement often comes from correcting movement, increasing usable storage and integrating appliances properly.
Problem → design response → result
Selected kitchen projects
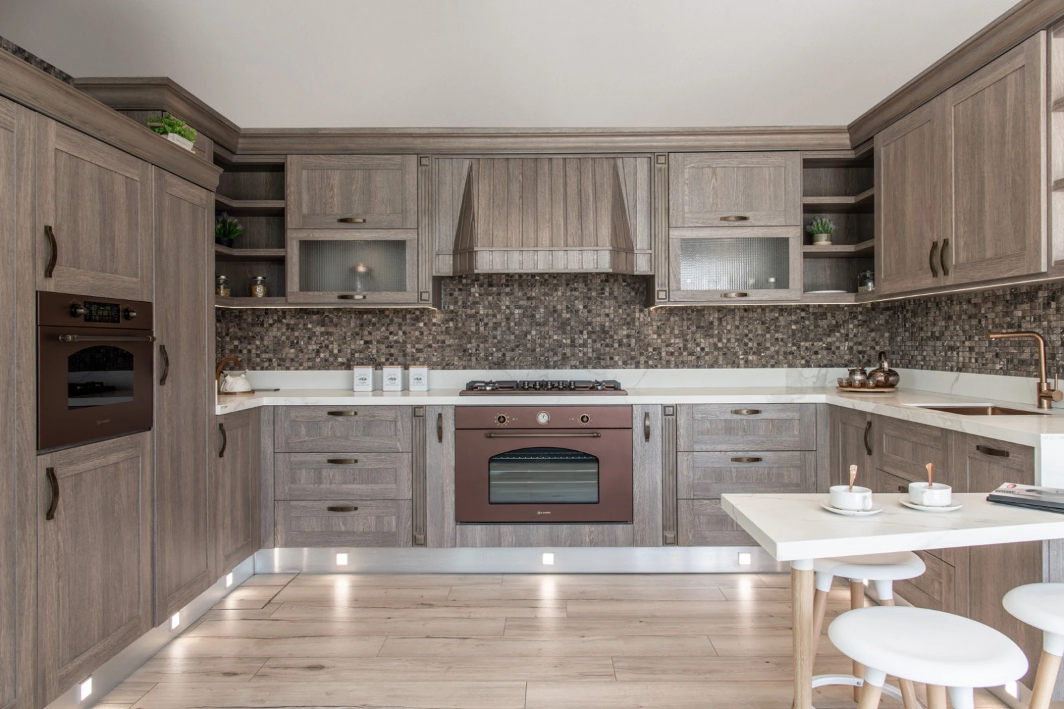
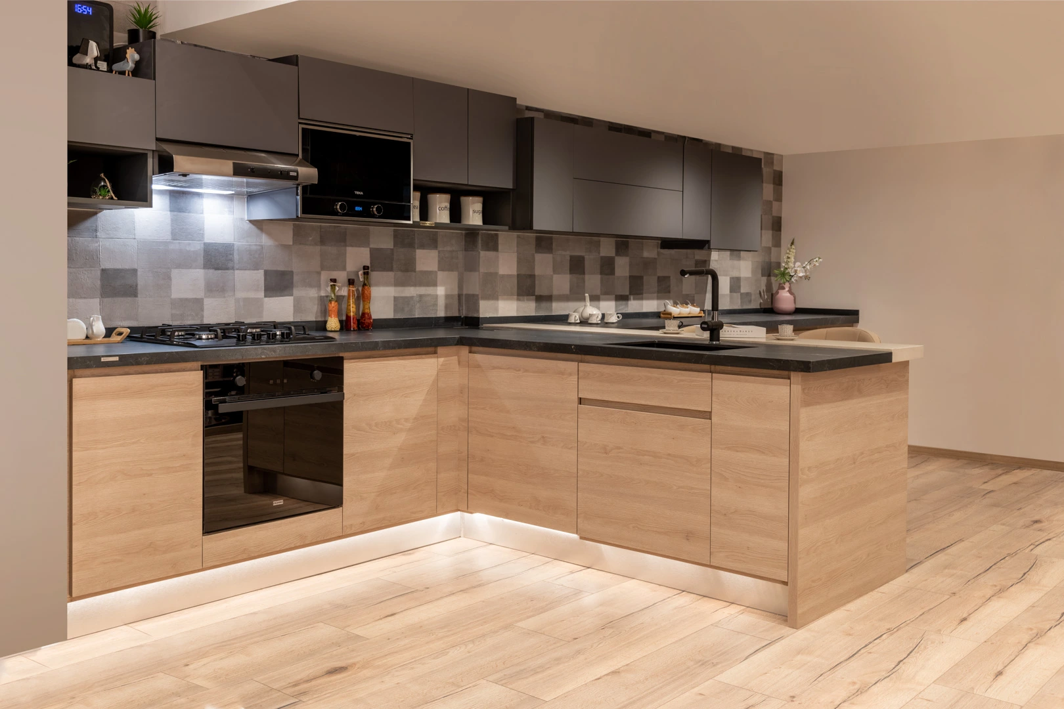
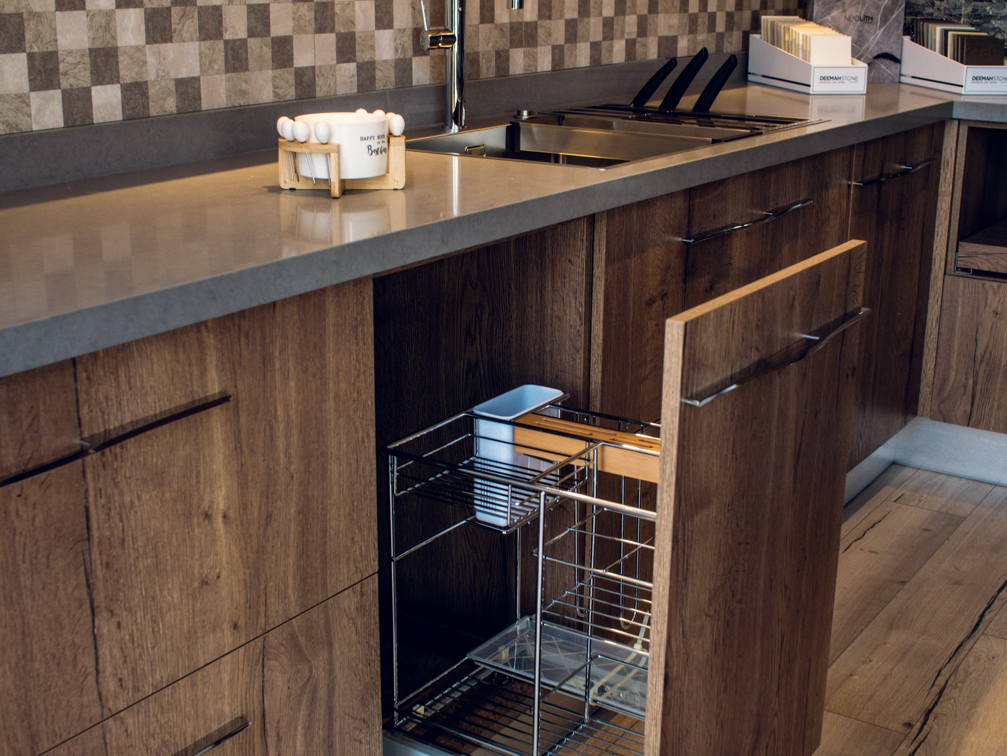
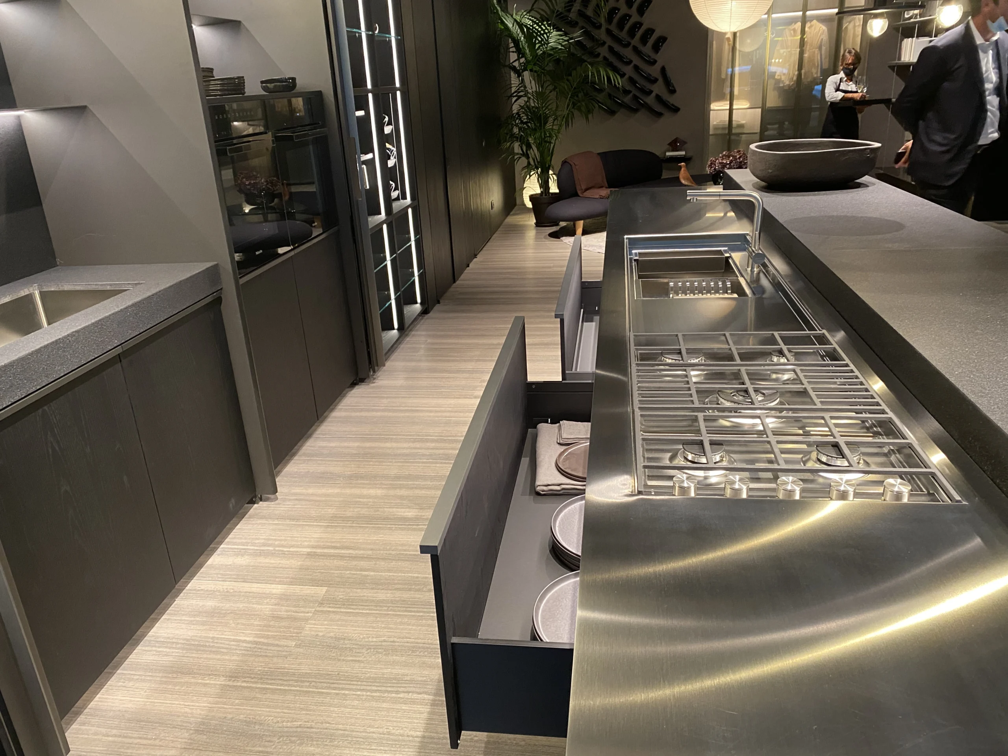
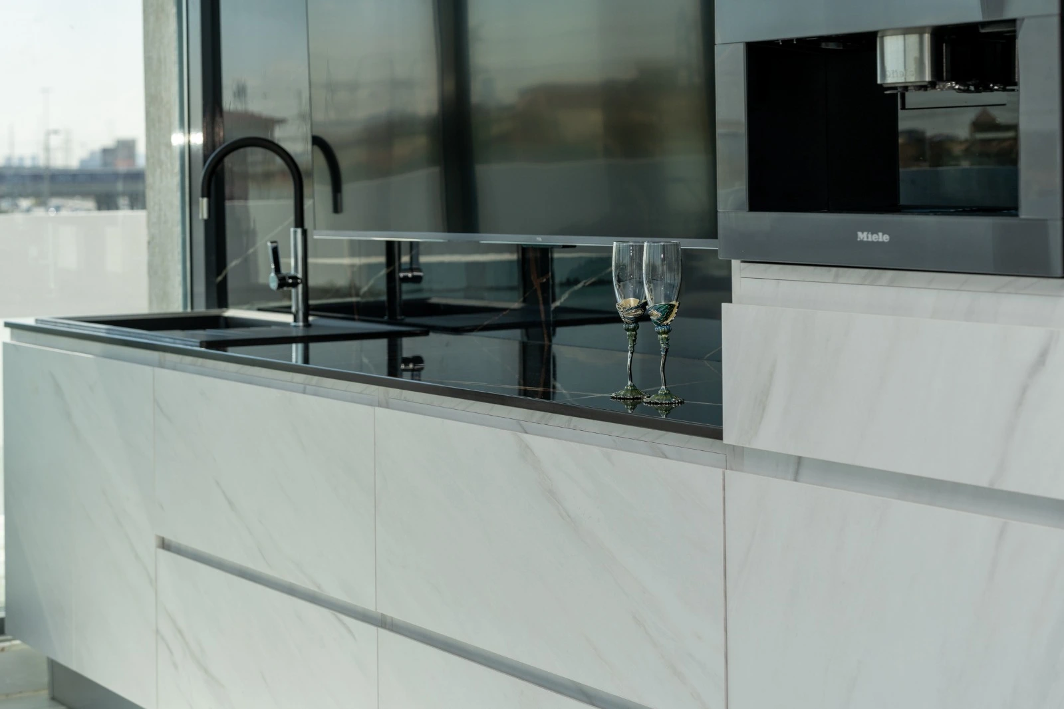
A project should be judged beyond the wide angle photograph. Look at how the cabinetry meets the architecture, how the storage works and how materials continue from one detail to the next.
Your kitchen can be our next signature.
Start your design journeyThe project archive
A visual collection of cabinetry, worktops, appliances, storage and finishing details from different kitchen projects.
Kitchen films
Still photography introduces the aesthetic. Film lets you feel the atmosphere, craftsmanship, reflections and quiet precision that make a finished kitchen memorable.
The custom kitchen process
A clear process keeps the project easier to understand. Each stage has a purpose, from early planning through technical confirmation, manufacturing and after sales support.
Understand the room, requirements, preferred style and approximate budget.
Arrange a free site visit to measure the space and assess relevant site conditions.
Develop the layout, storage strategy and overall kitchen appearance.
Select finishes, colours, hardware and internal accessories.
Review the final design, specified materials, inclusions and accurate project quotation.
Check final dimensions, services, appliances and technical requirements.
Move the approved cabinetry into production at the UAE facility.
Inspect components and hardware before packing and site delivery.
Experienced installation teams complete the cabinetry on site.
Review the completed kitchen, followed by after sales and warranty support.
Kitchen pricing
A price per metre does not reflect the full cost of a custom kitchen. Two kitchens of the same size can have different layouts, drawer quantities, pantry systems, materials and accessories. Your quotation follows the agreed design and specification.
Request a custom kitchen proposalWe start with a free site visit and measurements, then create a custom design around your requirements. Once the design and materials are finalised, we provide a clear quotation based on the cabinetry, countertops, hardware, accessories and installation you are actually getting. Compare the inclusions and any separately agreed site work before deciding.
The signature experience
What makes a premium custom kitchen memorable is not one isolated feature. It is the way concept, proportion, materials, detailing and installation are resolved with quiet confidence from beginning to end.
Every idea begins with the room, the lifestyle and the way the kitchen needs to perform every single day.
Circulation, working zones, island placement and visual balance are composed to make the room feel effortless.
Colours, finishes, countertops, textures and hardware are curated so the kitchen feels architectural, not assembled.
Appliances, services, joinery details and site conditions are considered early so the design remains beautiful in reality.
Edges, reveals, panel rhythm, internal organization and surface alignment are treated as part of the overall design language.
A premium result depends on careful execution, protection, adjustment and finishing during the final installation stage.
Lighting, reflections and material tones are balanced so the kitchen feels warm, layered and inviting throughout the day.
Clients value a kitchen not only for how it looks on day one, but for the support and confidence that continues after installation.
Your project begins with understanding the space, the lifestyle and the goals before moving into layout, storage and finish decisions.
Start the briefTechnical detailing, manufacturing, installation and final adjustments are handled as one connected process for a cleaner result.
See the processMeet the team, review material possibilities and discuss your project in Dubai or Abu Dhabi. Kitchen projects are delivered across the UAE.
View showroom locationsDesign advice
The right questions early in the project can prevent compromises later. These are the subjects customers should understand before finalizing a kitchen.
Start with movement, storage and confirmed appliances before choosing the decorative finish.
Room dimensions, circulation and required worktop area should decide the layout.
Plan comfortable circulation around it before deciding the island dimensions.
The right answer changes between compact apartments, family villas and open plan homes.
Use height, internal drawers, pantry zones and purpose built cabinetry before simply adding more units.
Consider light, fingerprints, maintenance and how the finish works with the wider interior.
Frequently asked questions
Straightforward answers to common questions about kitchen design, manufacturing, appliances, renovation, materials and installation.
Visit the showrooms
Planning a custom kitchen in Dubai or Abu Dhabi? Meet the team to review finishes, storage systems and design options for your property. Bring photographs, a floor plan or appliance details, and contact us to confirm your showroom visit or arrange a free site visit.
Start a conversation
Keep it simple. Share your name, number, Emirate and a short message. Our team can continue the conversation by phone or WhatsApp.
Your kitchen is waiting
Whether you are building a new home, renovating an existing kitchen or simply trying to make your current space work better, the process can begin with a conversation.